Civil Engineering Services California | BrickBorne
BrickBorne provides civil engineering services California clients can use for residential and commercial projects. We help with permit drawings, construction drawings, CAD drafting, BIM, 3D modeling, site planning and other project documentation. Whether you are building a new home, planning an ADU, renovating an existing property or working on a commercial project, we can help turn your project information into clear and detailed drawings.
Revit • AutoCAD • Navisworks
Serving Clients Across California
100% Quality Assurance
What We Do
Every project starts with a different set of requirements. Some clients come to us with a hand sketch, while others already have plans, scans or CAD files.
Our team works with the information you have and prepares the drawings or models your project needs.
We provide civil engineering services, drafting, design, BIM and construction documentation for homeowners, contractors, architects and businesses.
Our Services
Everything from a single deck permit set to full BIM coordination, deliver permit-ready in the format your jurisdiction or contractor need (PDF, DWG, RVT).
Permit Drawing
We prepare permit drawings for residential and commercial projects.
Scan to BIM
Have a scan of an existing building? We can turn scan data into a BIM model that gives you a useful digital version of the existing space.
As-Built and Renovation Drawings
We create as-built drawings from measurements, scans, photographs and existing documents for renovation and remodeling projects.
CAD Drafting and Conversion
We provide CAD drafting for new projects and can also convert existing files into editable CAD drawings when suitable source material is available.
ADU and Single Homes Design and Drafting
Planning an ADU or a new single-family home? We provide design and drafting support for layouts, plans, elevations and other project drawings.
MEP Drawings and Modeling Services
We prepare MEP drawings and models for projects that require mechanical, electrical and plumbing information as part of the documentation.
3D Architectural Modeling
A 3D model can make a project easier to understand. We create architectural models from drawings, measurements and other project information.
3D Renderings and Visualization
We create 3D renderings and visualizations to help clients see the proposed design before construction begins.
Site Planning
Our site planning service helps show how a proposed building or improvement fits on the property. Drawings are prepared according to the needs of the project.
Interior design and mood boards
We help develop interior ideas through layouts, design concepts, materials, finishes and mood boards.
Planning Permission Documentation
We prepare planning permission documentation based on the requirements provided for the project and its location.
HVAC Drawings and Modeling Services
We provide HVAC drawings and modeling support for projects that need heating, ventilation and air-conditioning information included in their documentation.
Deck, Pergola and Patio Permit Drawings
Planning a deck, pergola, or patio? We prepare drawings that can support the permit process and show the proposed work clearly.
Civil Engineering Services for California Projects
Finding the right team for a construction project can be difficult when you need more than one type of drawing.
BrickBorne brings civil engineering, drafting, design, and modeling services together. Our civil engineering designers work with project information to prepare drawings and models that fit the needs of each job.
We work with homeowners who need help with a residential project and with professionals who need additional drafting or BIM support.
Our engineering services California clients can access include project drafting, construction documentation, site planning, BIM modeling and other related work.

One Team for Design, Drafting and Project Documentation
A project can involve many different drawings. You may need permit drawings at one stage, CAD files at another and a 3D model later.
Working with one team can make it easier to keep project information organized.
BrickBorne provides architectural drafting services, engineering drafting, BIM modeling, 3D visualization, construction drawings and related documentation under one roof.
We can work with homeowners, contractors, architects, builders and other professionals depending on the project.
Engineering Drafting Services for USA Clients
BrickBorne provides engineering drafting services in USA for clients who need remote drafting and modeling support.
We can work with existing plans, sketches, PDFs, CAD files, scans and other project information. Our services are suitable for individual projects as well as ongoing drafting support.
If your team has more work than it can handle in-house, we can help with selected drafting and modeling tasks without requiring you to add another full-time employee.

How We Work
Send Your Project Information
Start by sending us the drawings, sketches, measurements, scans, photos or other information you already have.
We Review the Requirements
We look at the project information and discuss the type of drawings, models or design support you need.
Work Begins
Once the scope is clear, we begin the drafting, modeling, design or documentation work.
You Review the Work
We share the work for review when the project requires client feedback.
Final Files Are Delivered
After the agreed revisions are completed, we provide the final files in the required format.
Who We Work With

Homeowners
We help homeowners with projects such as ADUs, new homes, renovations, decks, pergolas, patios and other residential work.
Contractors
Contractors can use our drafting and documentation services when they need additional support for an active project.
Architects and Design Firms
We provide drafting, BIM, CAD and modeling support for architecture and design teams that need help with project work.
Builders and Developers
We can assist with drawings, models, site planning and other documentation for residential and commercial development projects.
Businesses
We also work with businesses that need drawings or design documentation for commercial spaces, renovations and other property projects.
Why Choose BrickBorne?
Engineering Background
BrickBorne is led by a civil engineer with experience in engineering, drafting, BIM, design and construction documentation.
Experience With Different Project Types
Our work covers homes, ADUs, renovations, commercial spaces, decks, pergolas and other construction projects.
Design and Drafting in One Place
You can work with one team for permit drawings, CAD drafting, BIM modeling, 3D visualization, site planning and other project needs.
Clear Communication
We keep communication simple and direct. You can ask questions, share project information and discuss changes throughout the work.
Remote Support
We work with clients across California and provide remote services for clients in other parts of the USA and international markets.

A Civil Engineer California Clients Can Work With Remotely
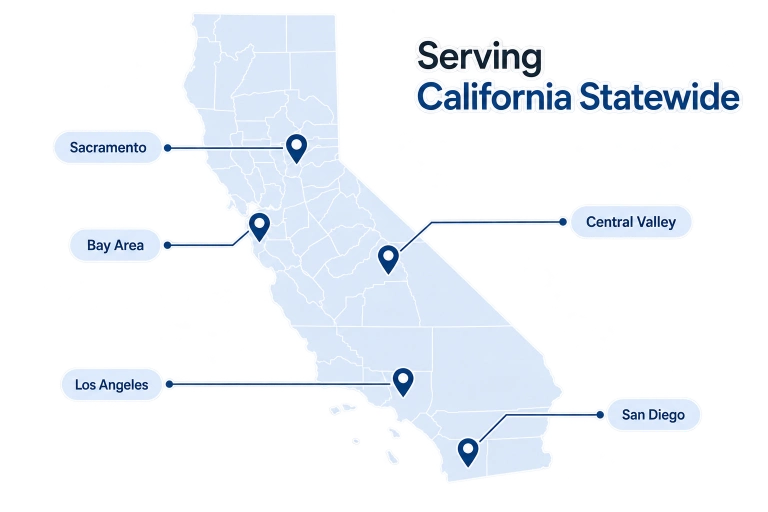
BrickBorne provides services to clients across California, including homeowners, contractors, architects, builders and businesses.
If you are looking for a civil engineer California clients can work with remotely, send us your project information. We can review what you have and discuss the type of support you need. We also work with California engineering firms that need additional drafting, BIM, CAD or modeling support for their projects.
Projects We Can Support
Our services can be used for many types of projects, including:
The exact service and drawing requirements depend on the project.
Working With Engineering Firms in California
Busy teams do not always need another full-time employee. Sometimes they simply need extra help with a project.
BrickBorne can provide drafting and modeling support for engineering firms in California that need help with CAD files, BIM models, construction drawings, as-built documentation or other project work.
We can work with your existing drawings and project standards where applicable and provide support based on the agreed scope.
CLIENT FEEDBACK
What Clients Say
Hamza completed the work quickly and was very easy to work with for revisions. Highly recommend.
Wilrf Chrc
Customer

 4.9/5
4.9/5
Hamza and his team are amazing. High quality product, great communication, fast delivery.
Alyona
Customer
4.9/5
This professional team is knowledgeable and responsive and always a good value for the money.
johnpfederico
Customer
4.9/5
Great working with him! He’s great with making all the adjustments that you need to get it perfect. Great help.
Katerina
Customer
4.9/5
About BrickBorne
BrickBorne is led by a civil engineer with more than 8 years of professional and freelance experience. Our work includes civil engineering, architectural drafting, CAD, BIM modeling, construction drawings, 3D modeling and project documentation.
We have completed more than 500 projects for clients in the USA, Canada and other international markets. Our aim is simple. We want to make the technical side of a project easier by providing clear drawings, useful models and direct communication.
Frequently Asked Questions
Serving California and Beyond
BrickBorne provides civil engineering services California clients can access remotely.
California Service Areas:
We also work with clients across the USA, Canada and international markets for drafting, BIM, modeling, design, and construction documentation.
Start Your Project With BrickBorne
Have a new project, an existing building or a set of drawings that needs work?
Send us your project details and available files. We will review them and discuss the best way to move forward.
Phone: (800) 343-8932
Email: brickborne@gmail.com
Serving: California | USA | Remote