
3D Renderings
See it before it’s built. Our 3D rendering and visualization work turns floor plans and rough ideas into photorealistic images — exteriors, interiors, and full environments with true-to-life lighting, materials, and atmosphere. Browse the collection below, organized by project type. Every render is built to do a job: win approvals, pre-sell units, or lock final finishes with confidence.
Apartments
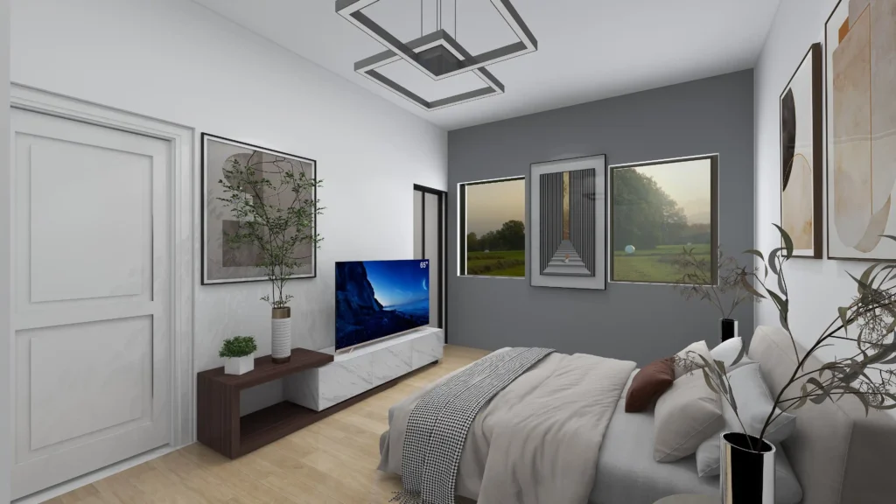
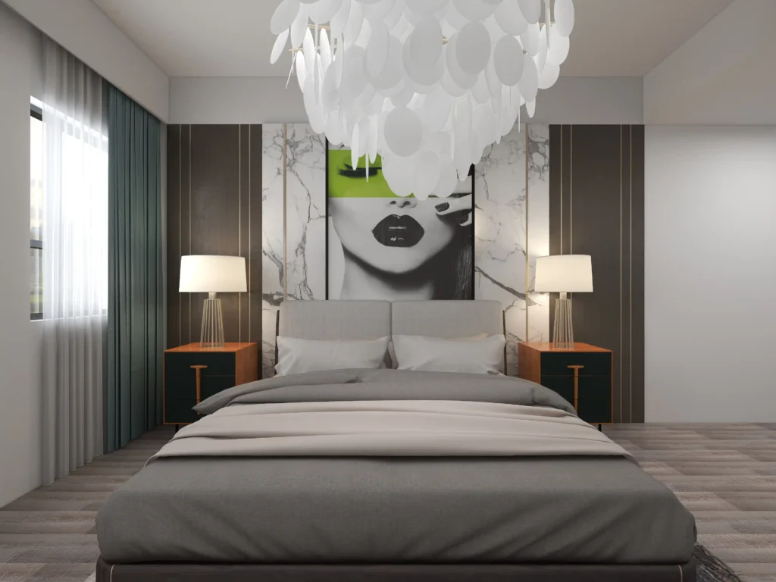
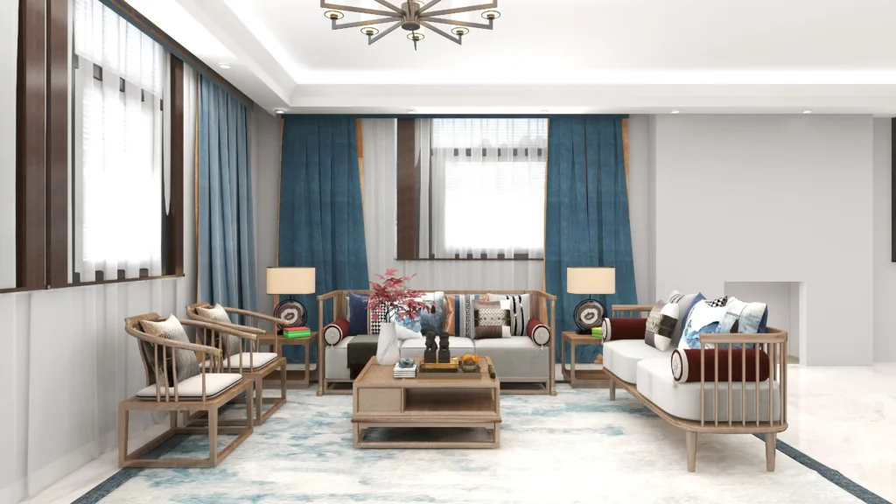
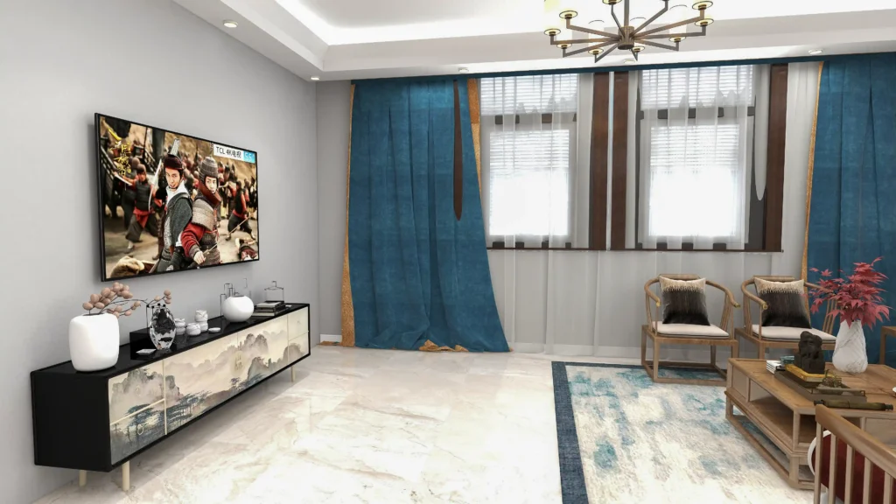
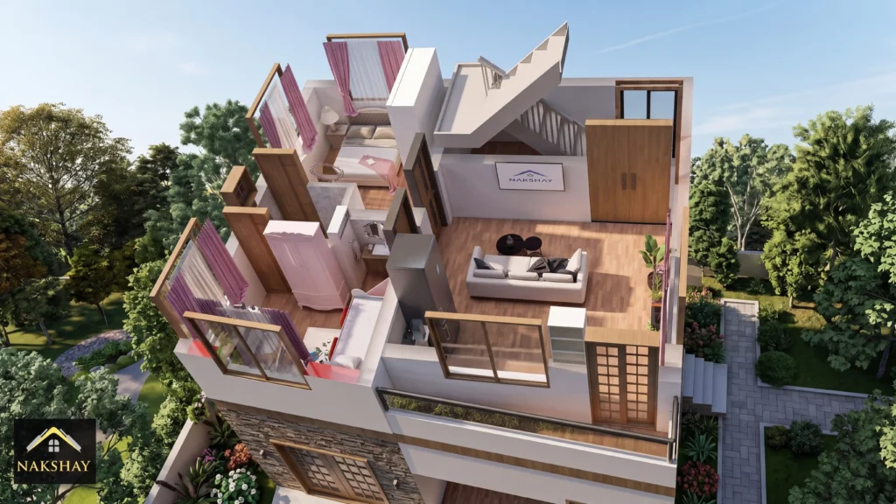
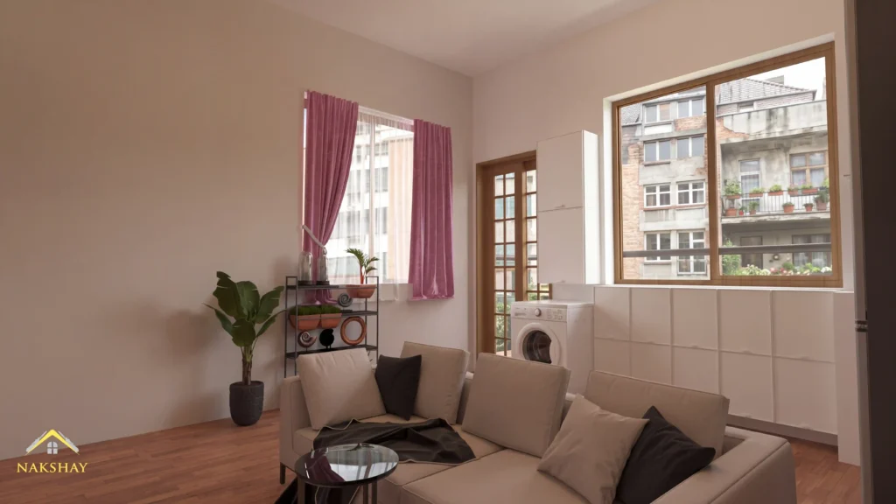
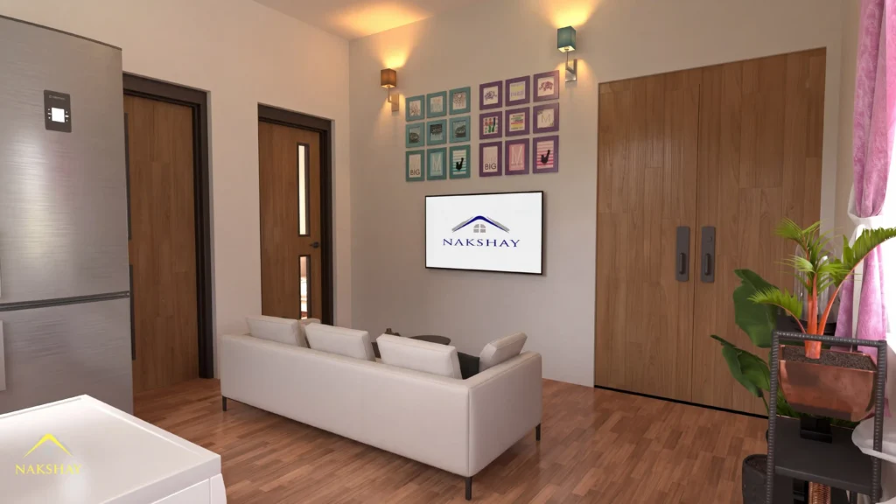
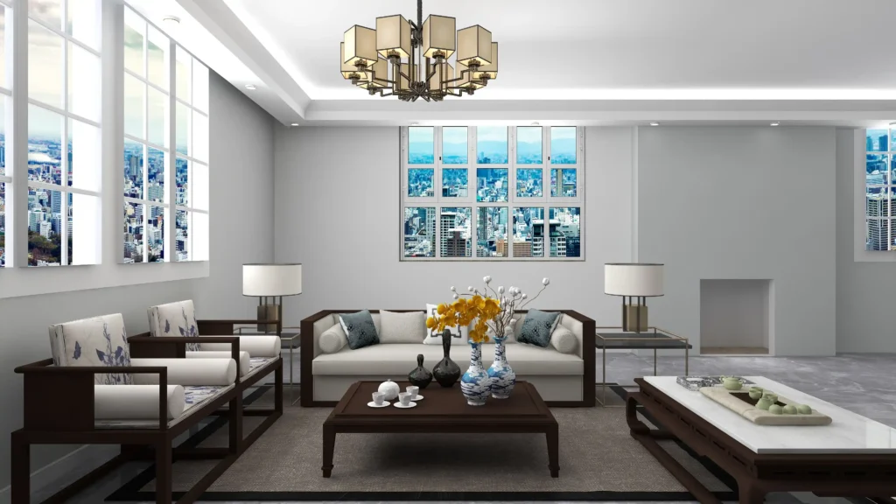
A complete visualization set for an apartment including living spaces, bedrooms, and kitchen rendered with natural daylight and realistic materials. The renders helped the client finalize finishes and market the unit before construction wrapped.
Apparel Store
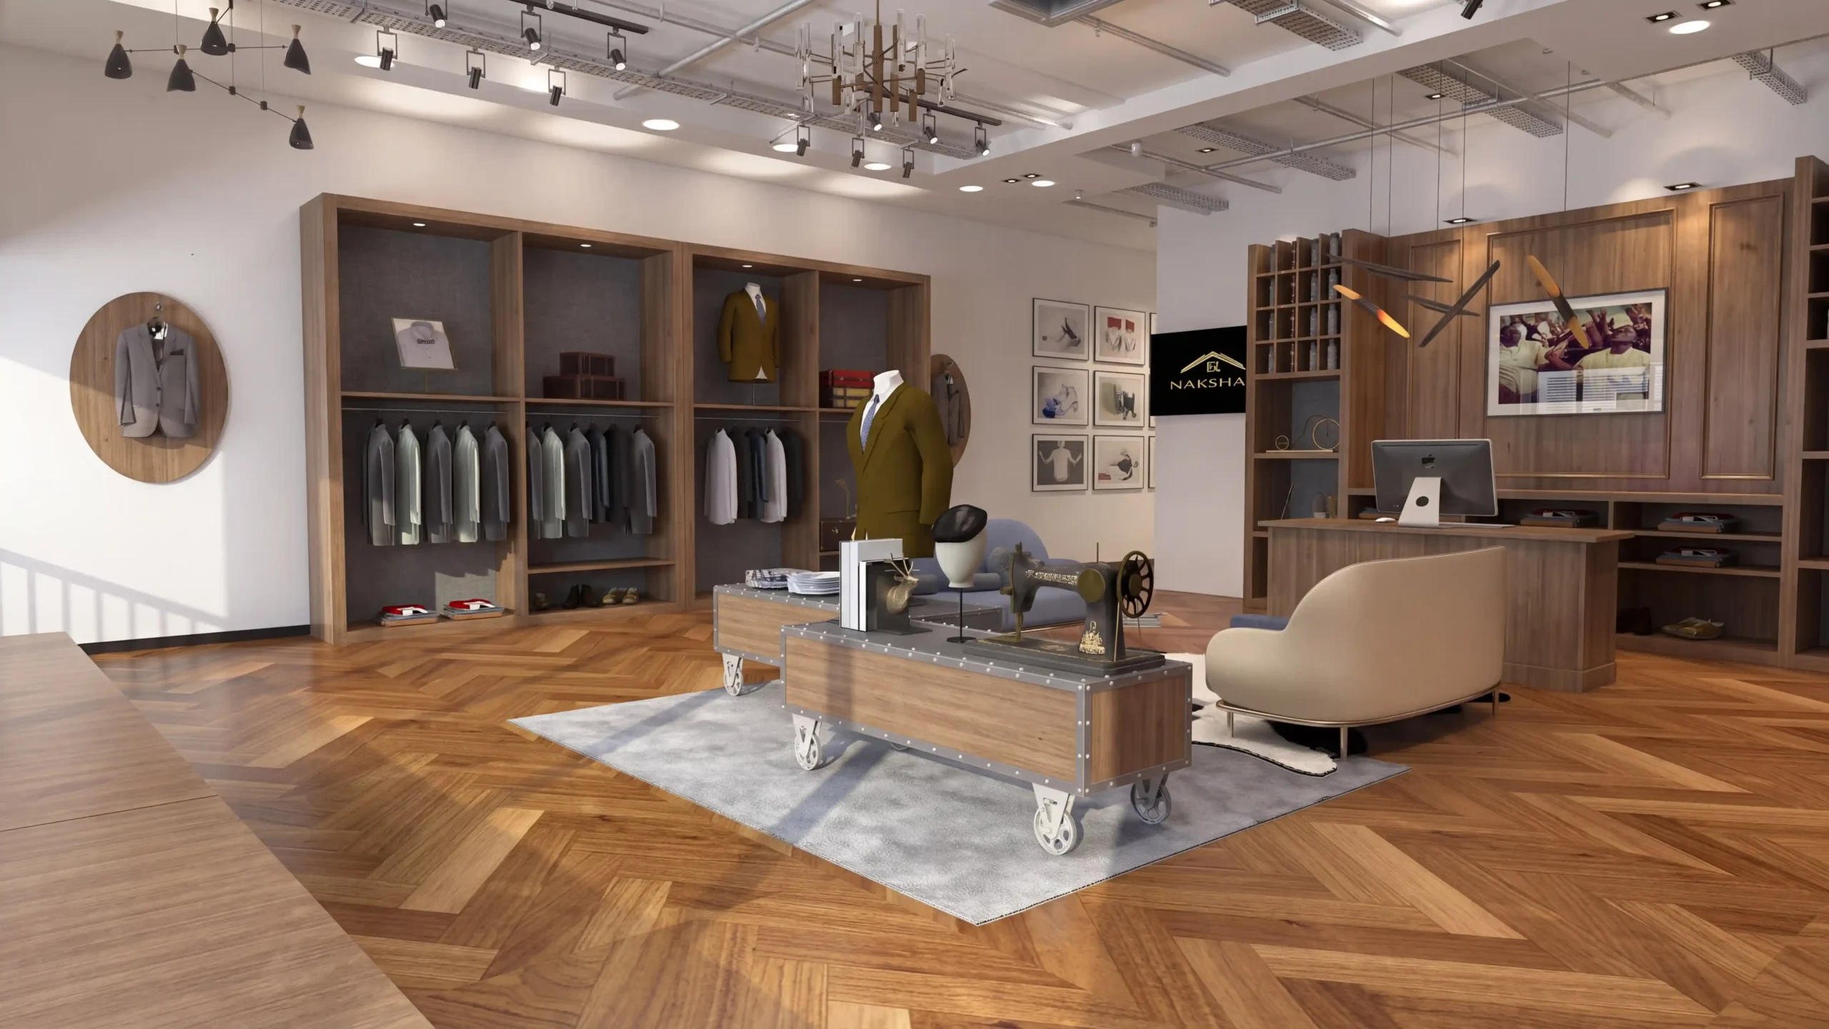
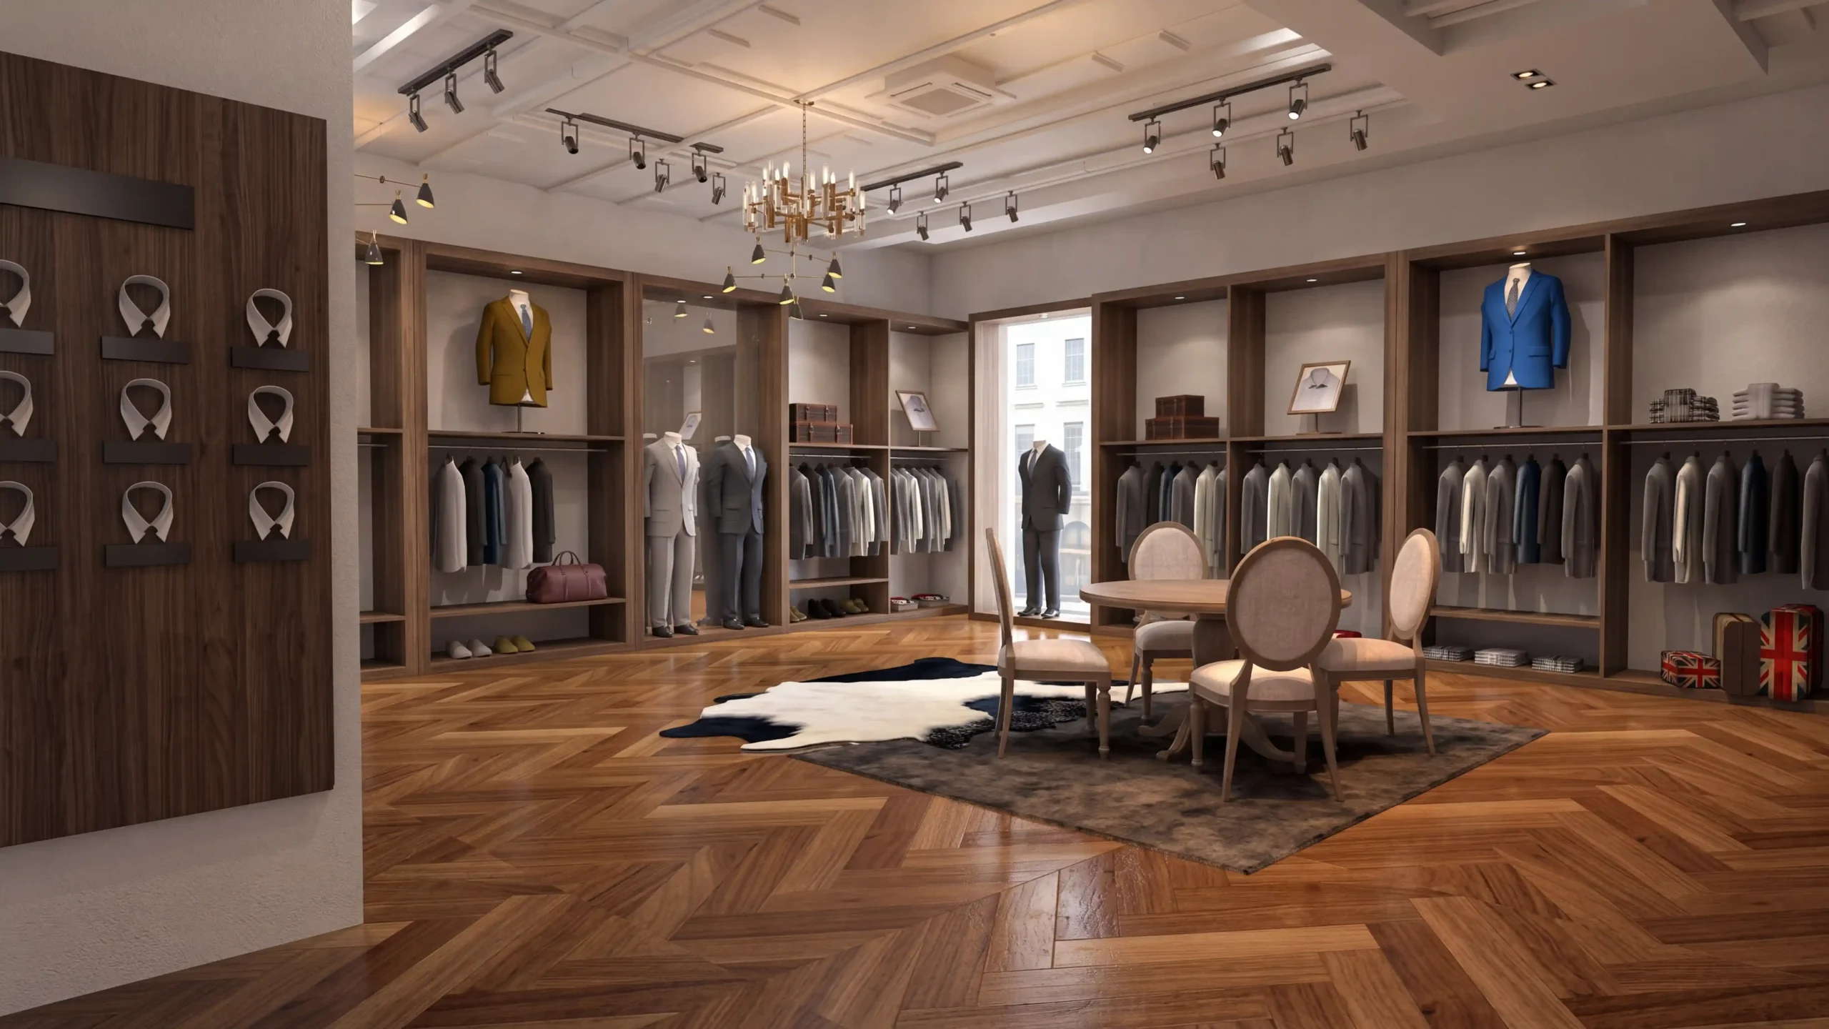
Retail visualization for an apparel store, balancing brand identity with shopper flow. Lighting, display fixtures, and material palettes are rendered to show exactly how the space will feel on opening day.
Bathroom Visualizations
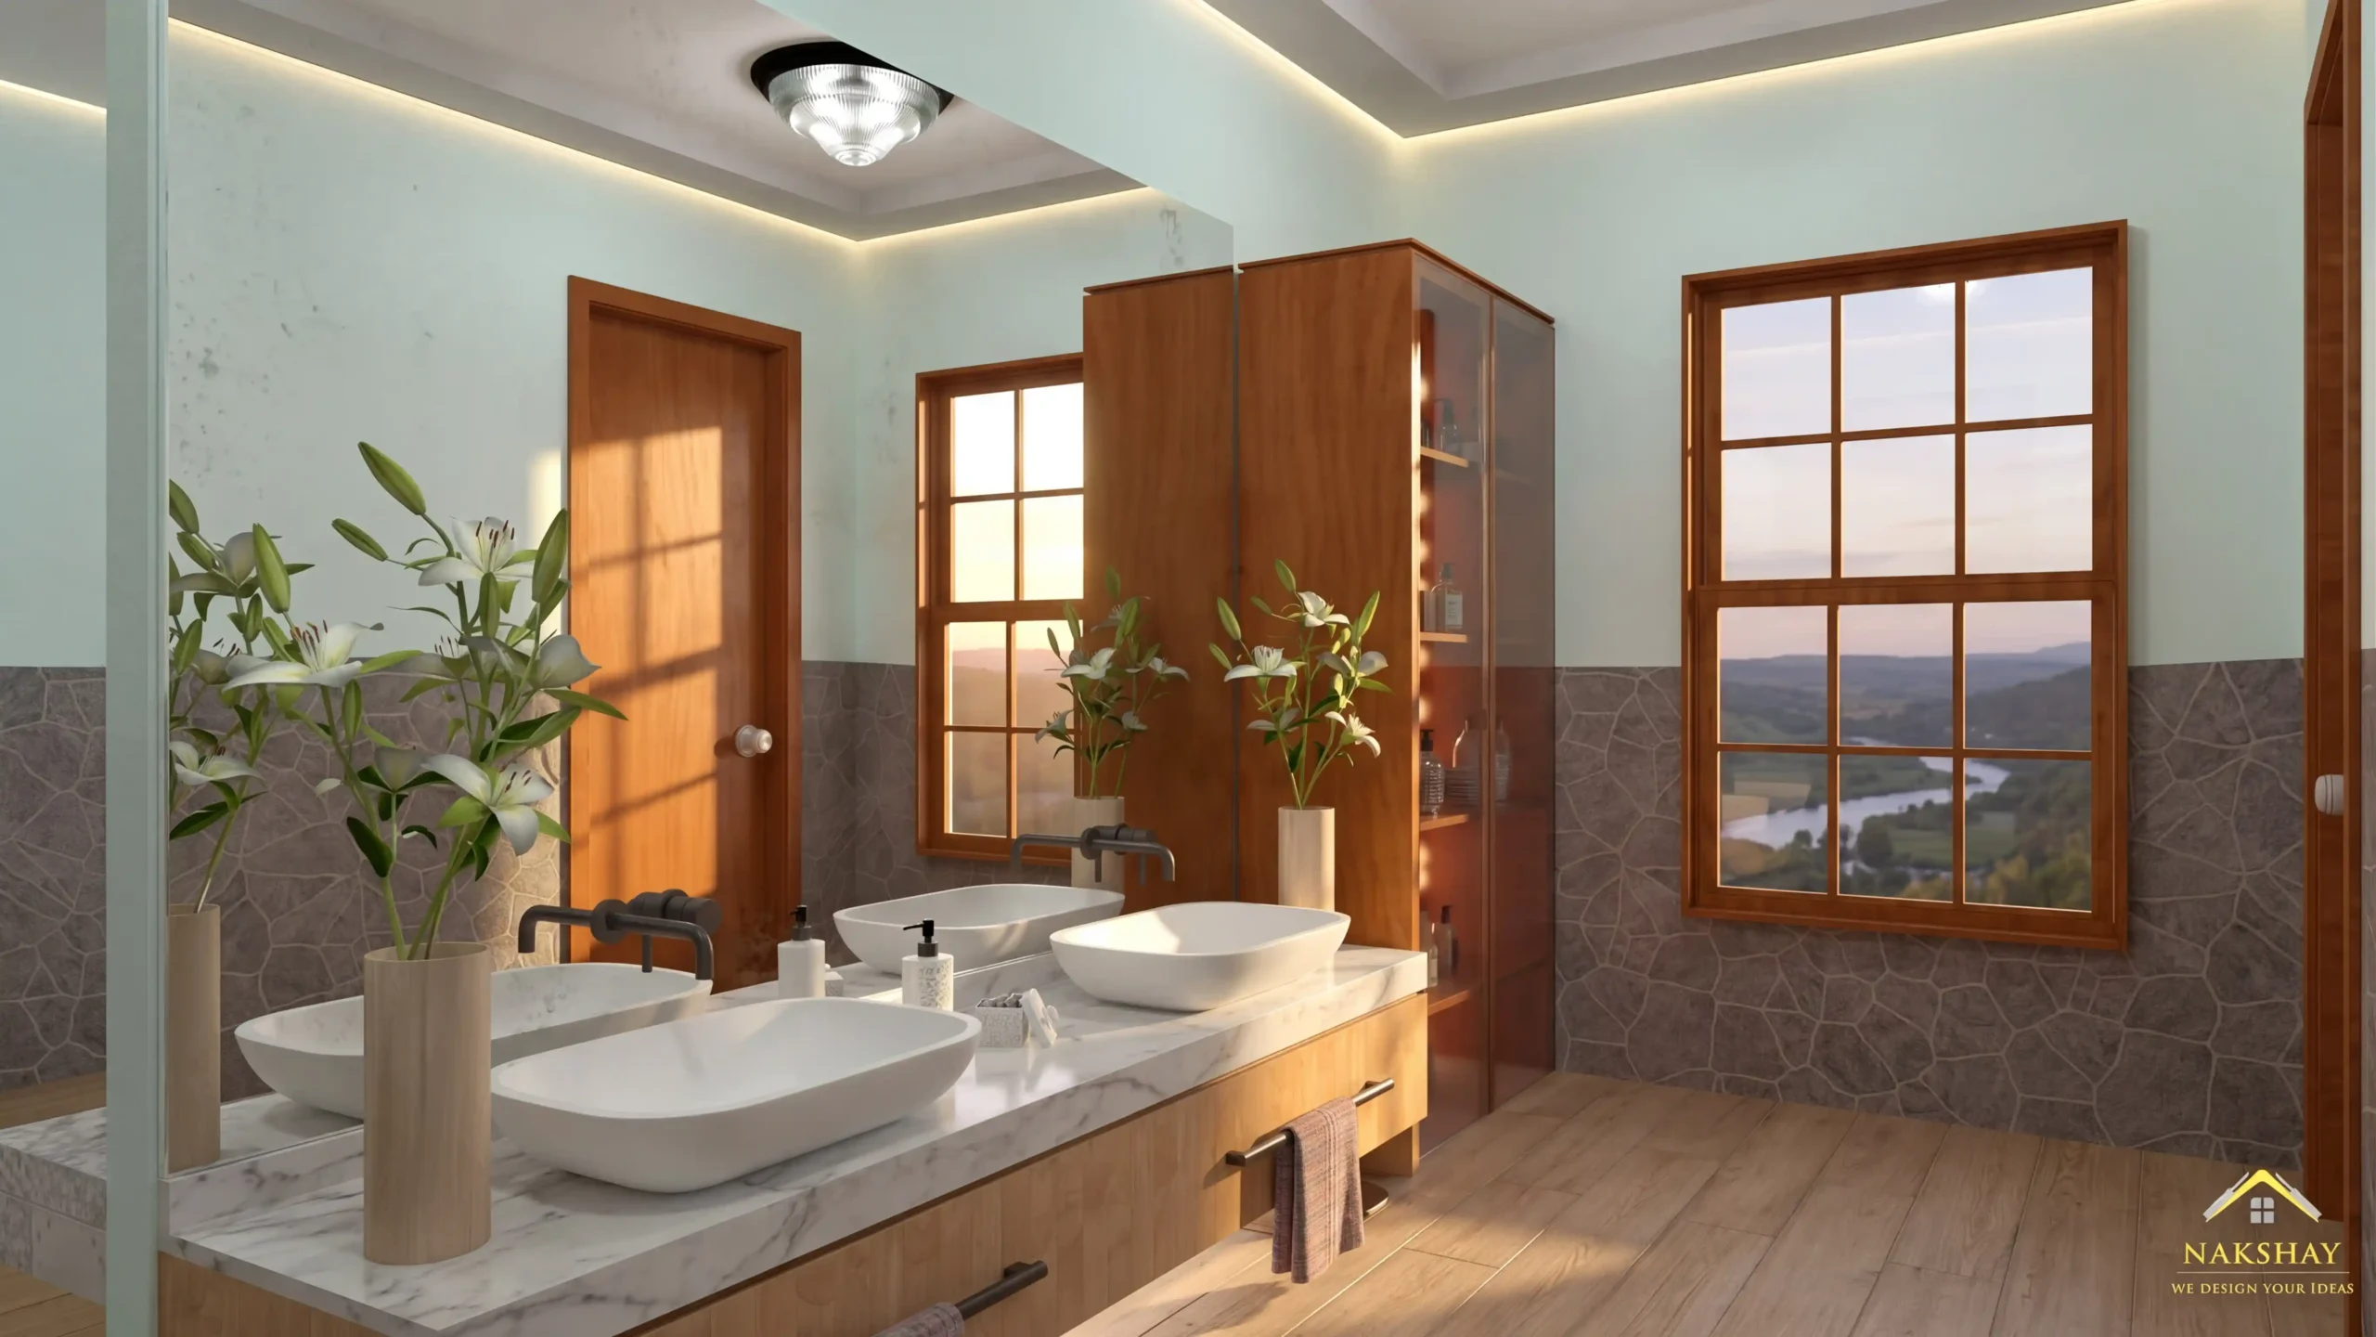
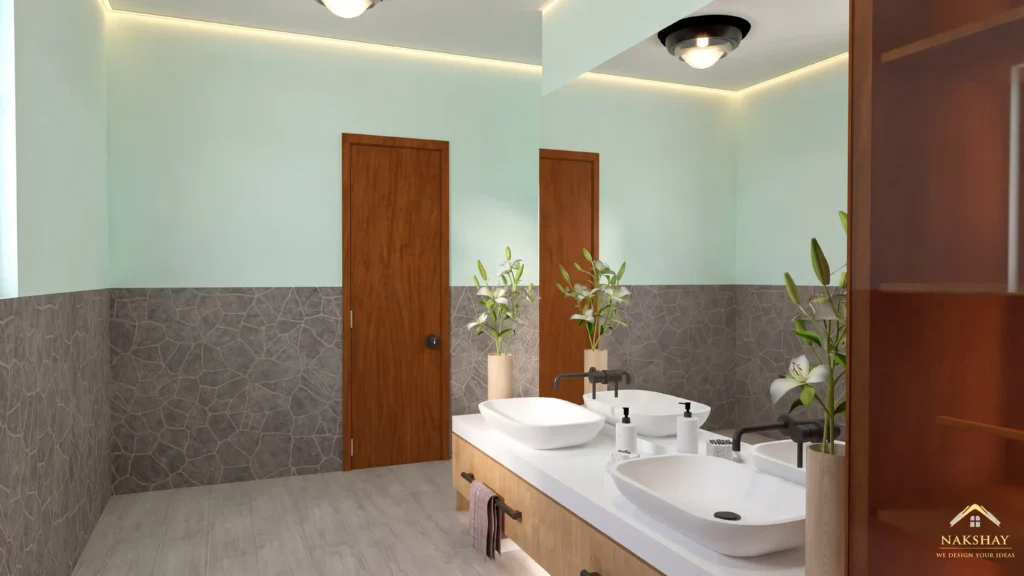
Detailed bathroom renders covering tile layouts, fixtures, vanities, and lighting schemes. Every material — marble, ceramic, brass — is visualized true to spec, so there are no surprises on site.
Cafe
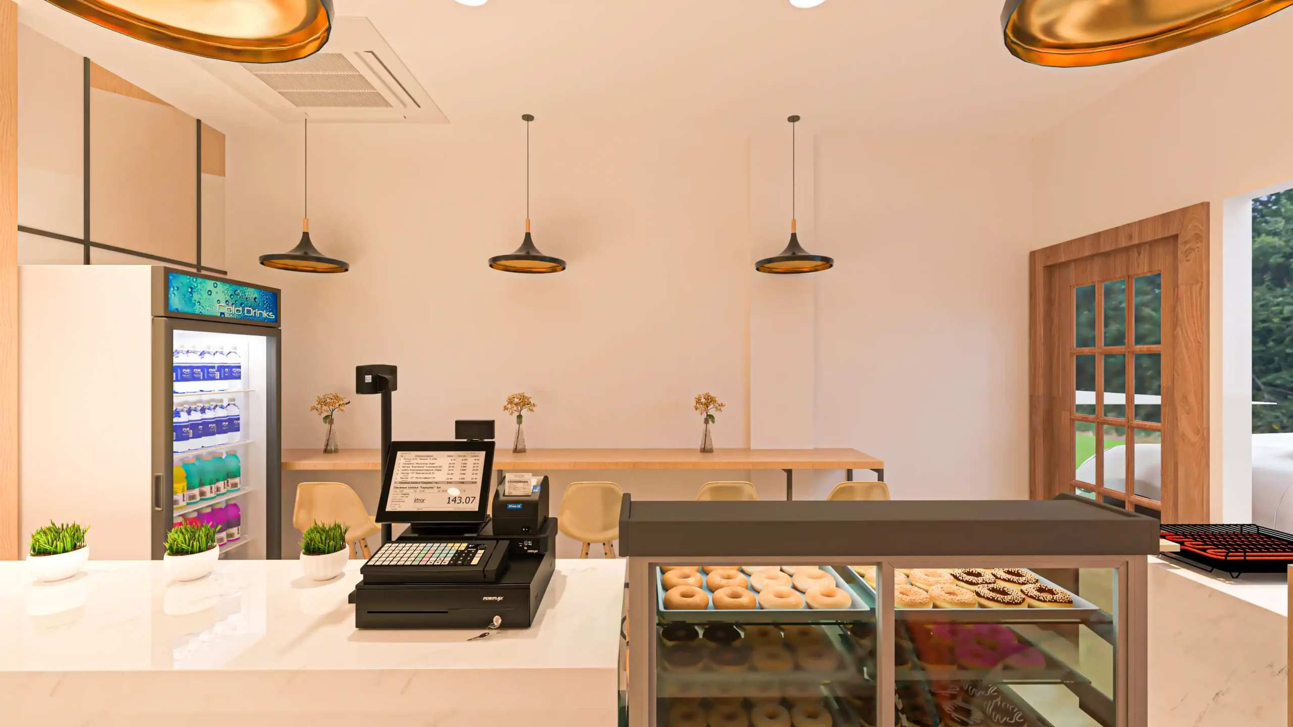
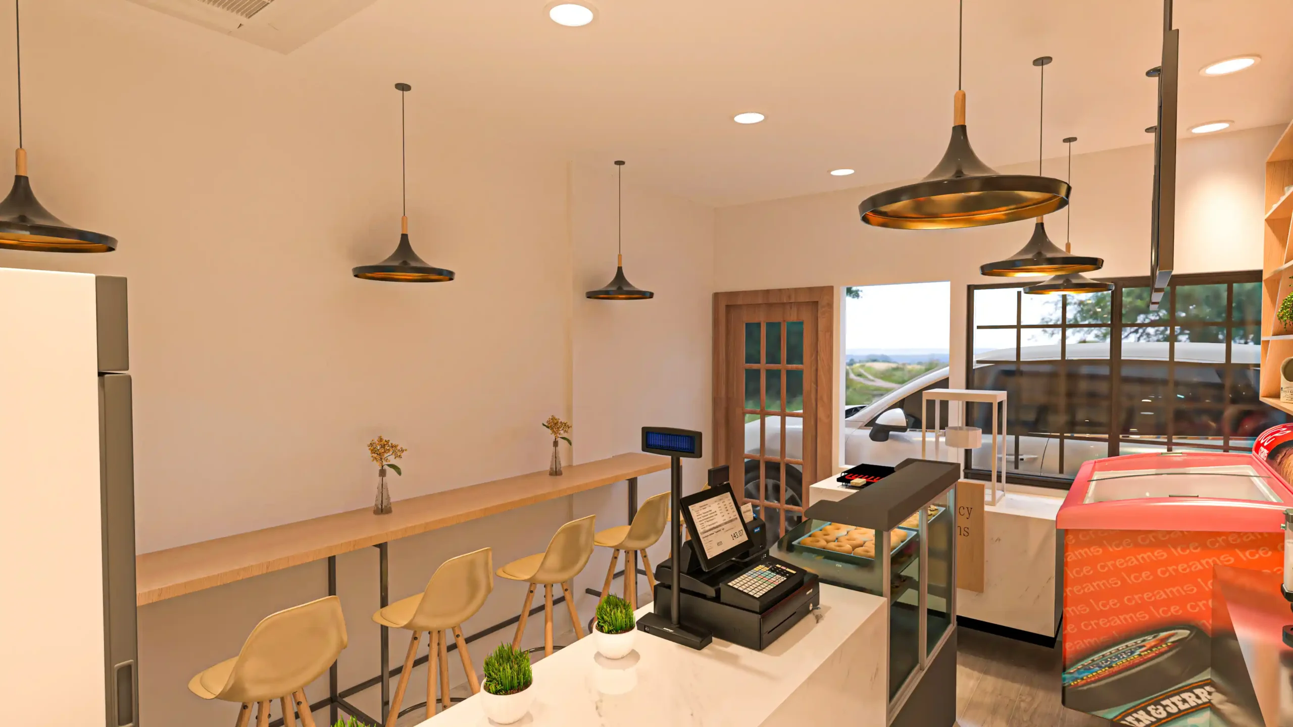
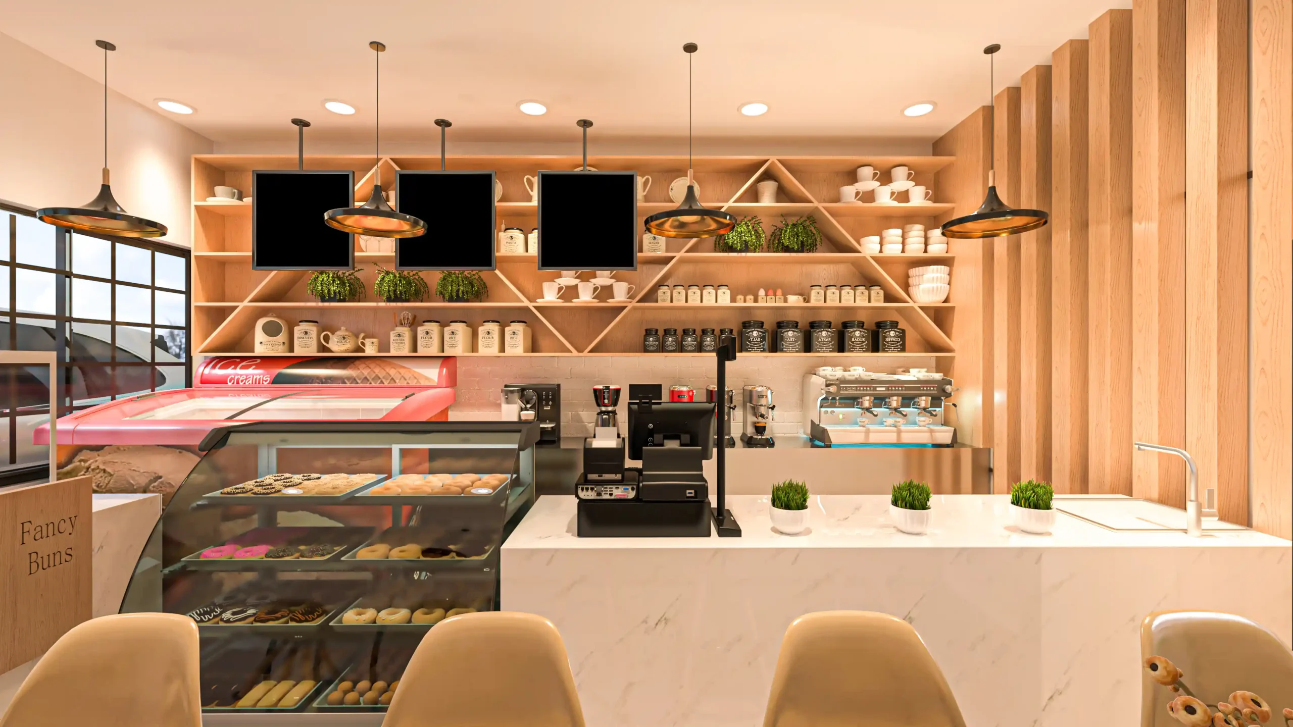
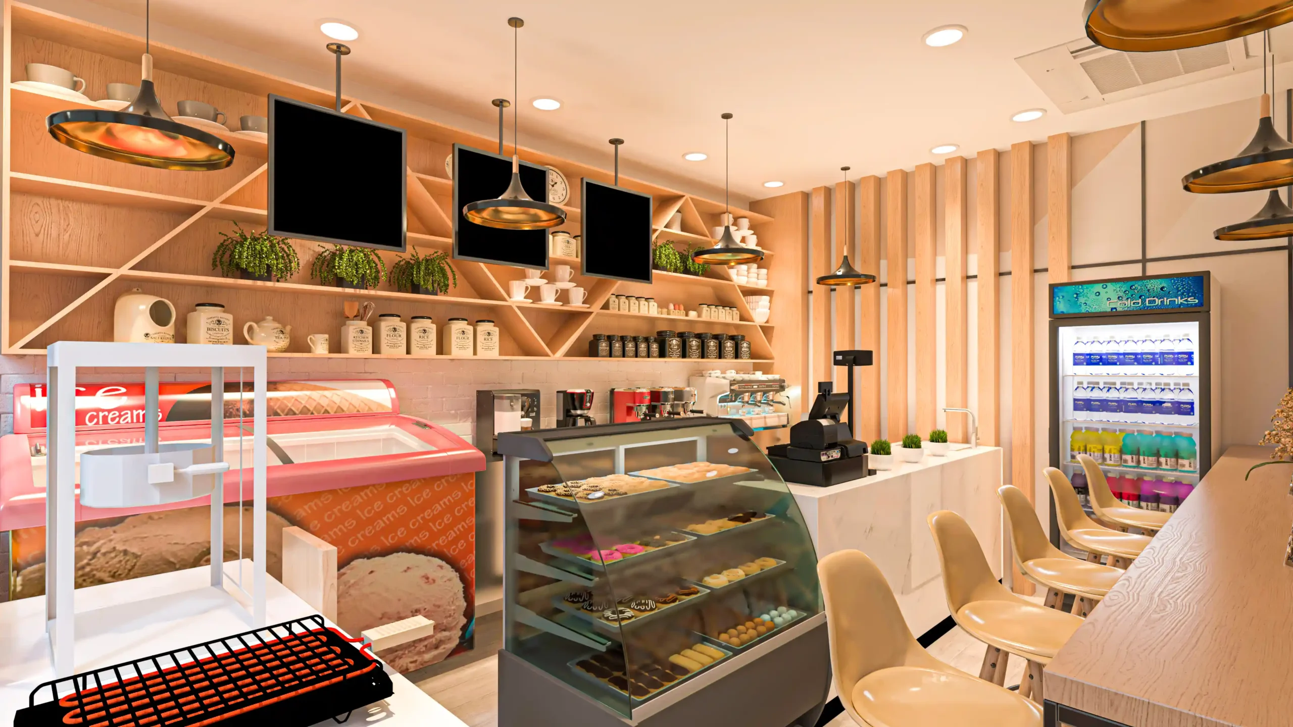
A warm, inviting cafe visualized end to end — seating zones, counter design, and ambient lighting. These renders capture the atmosphere that turns foot traffic into regulars.
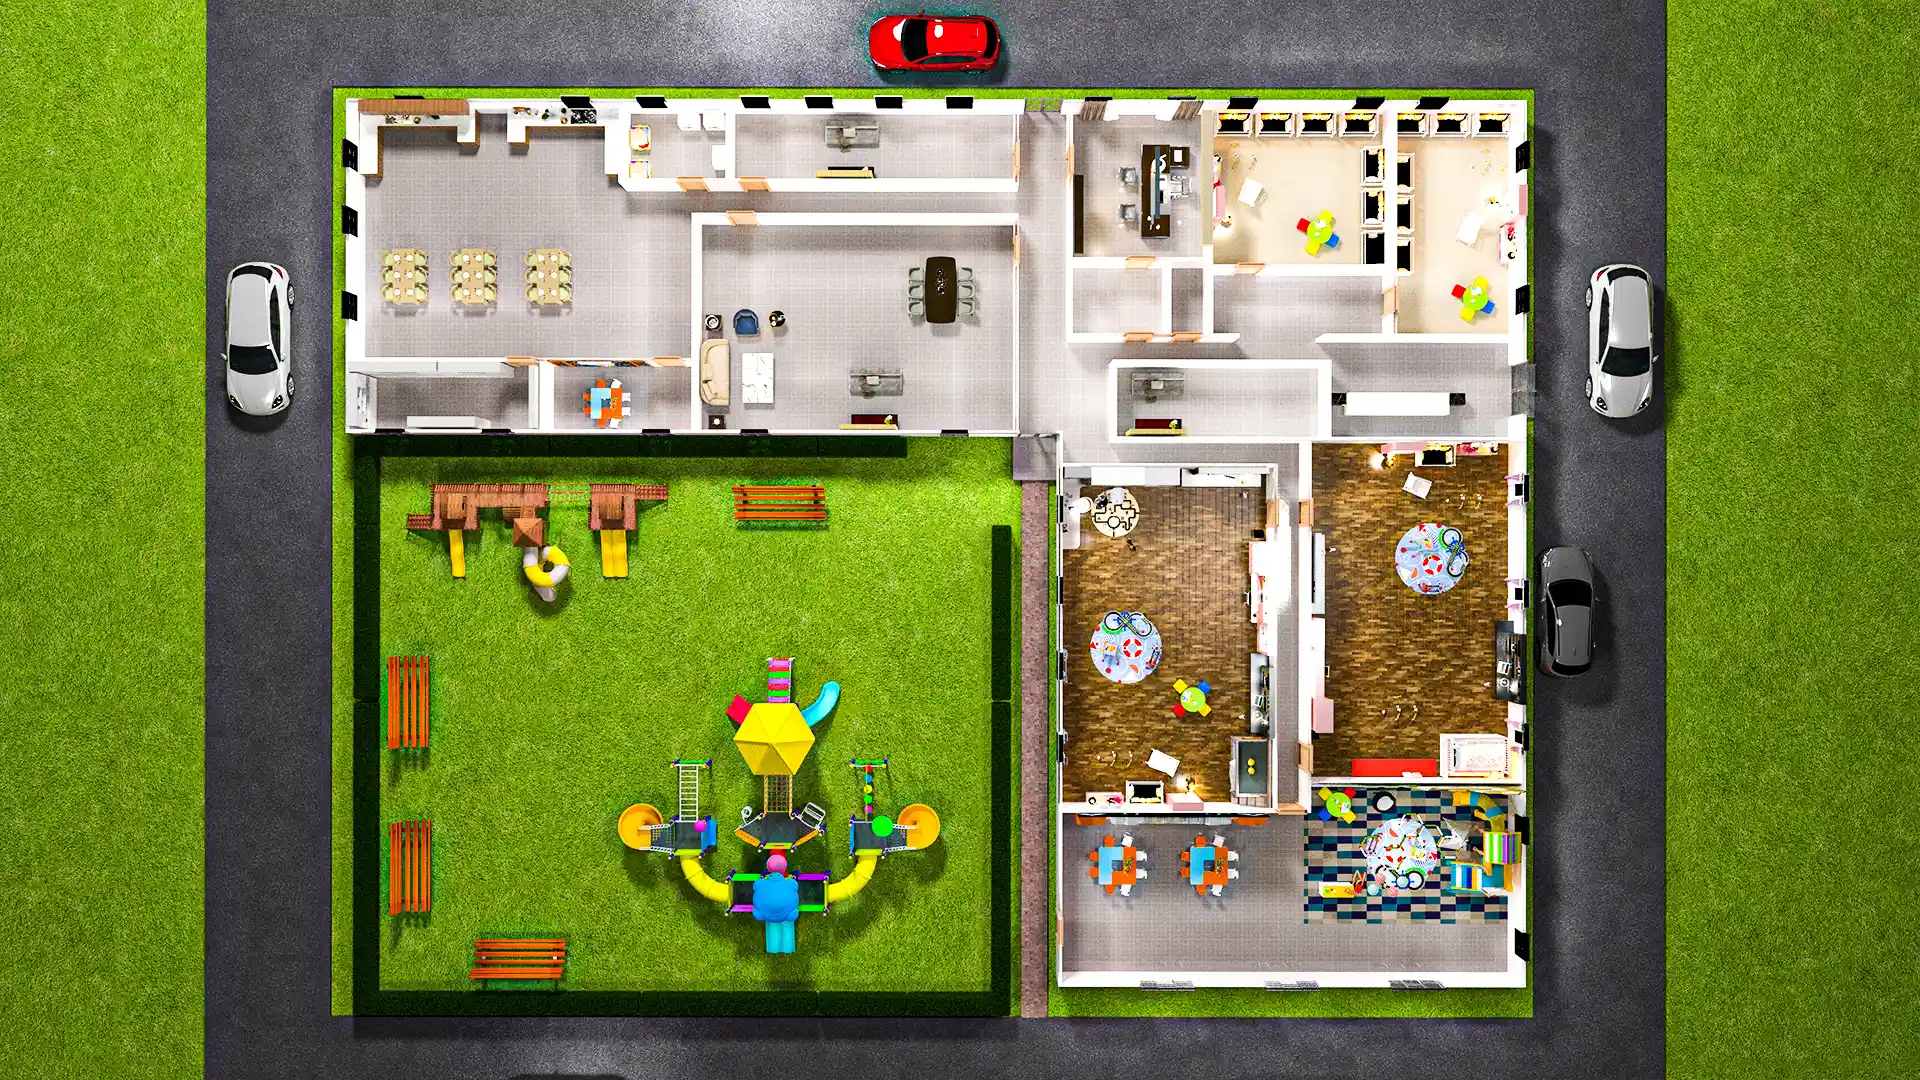
Classroom
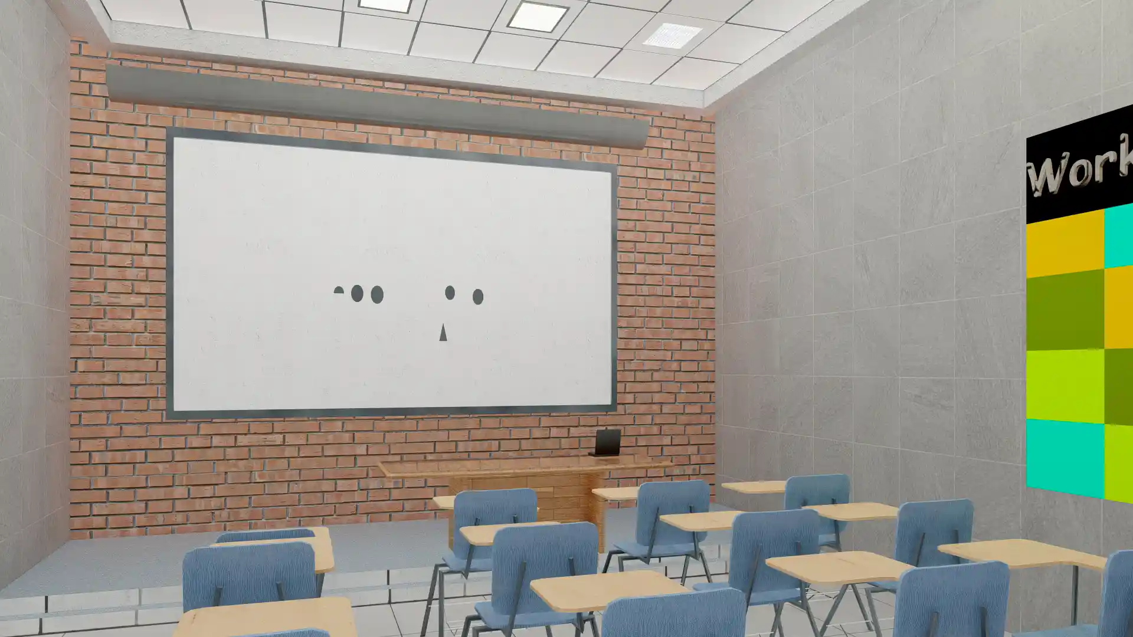
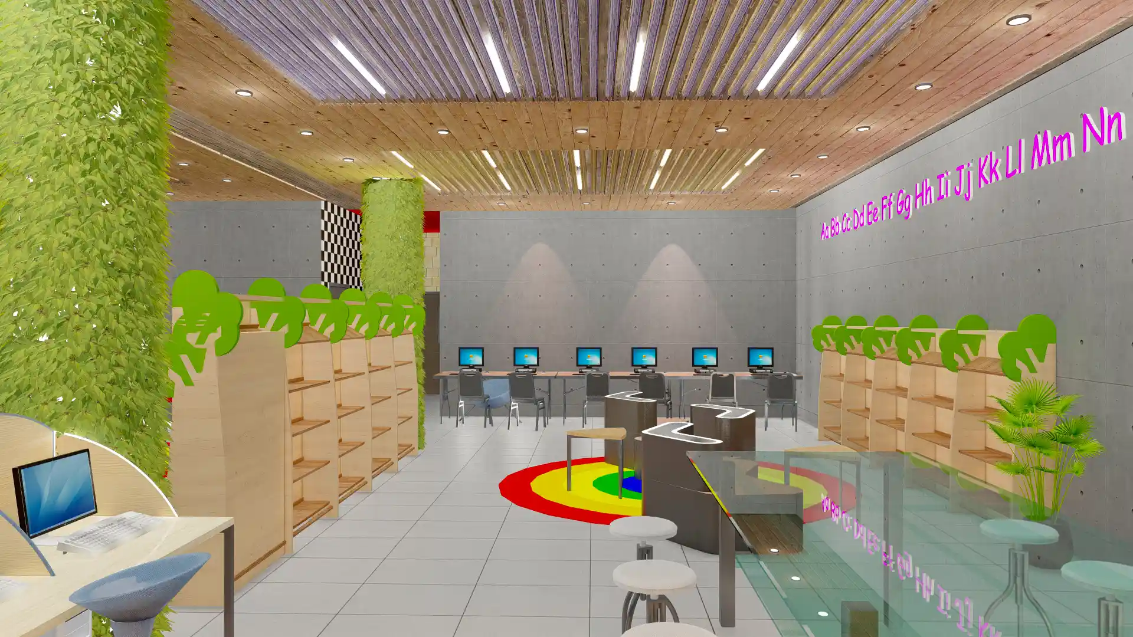
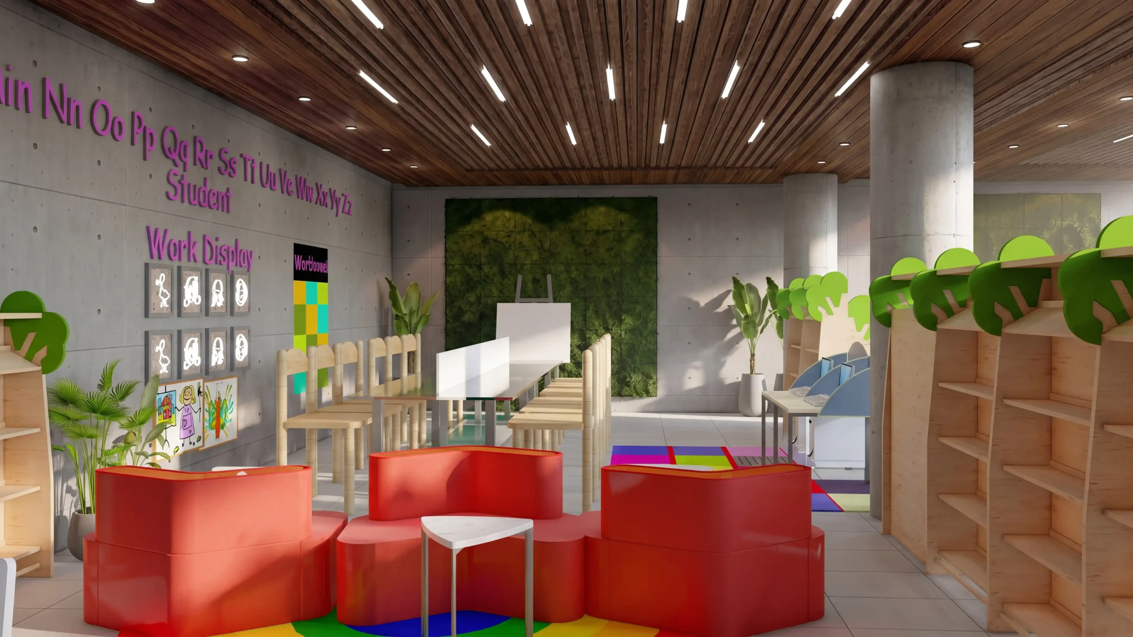
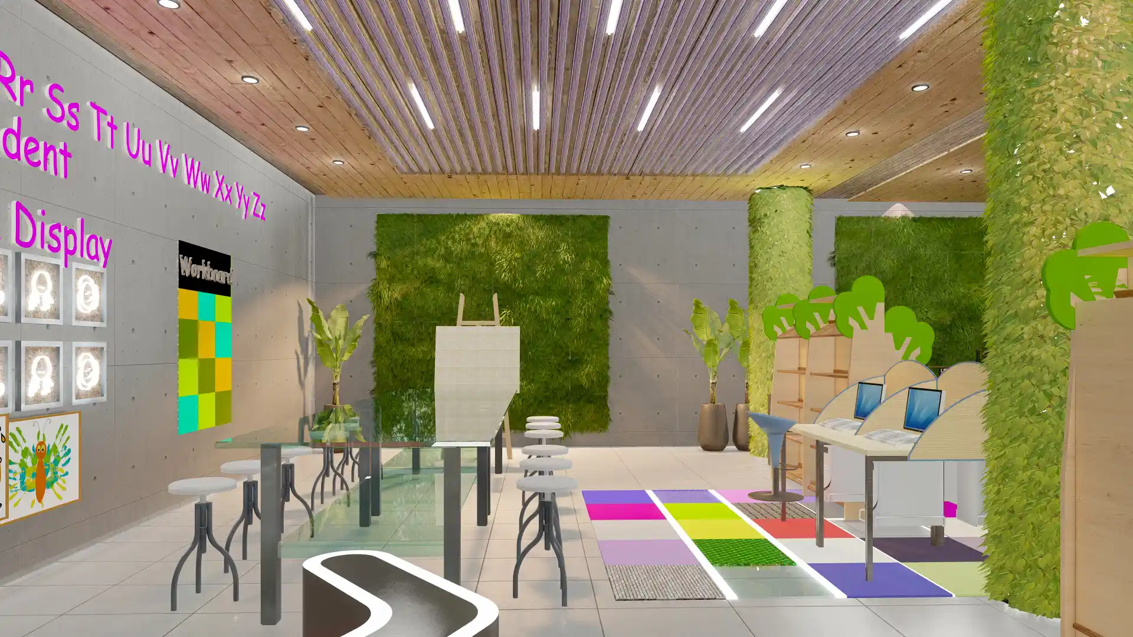
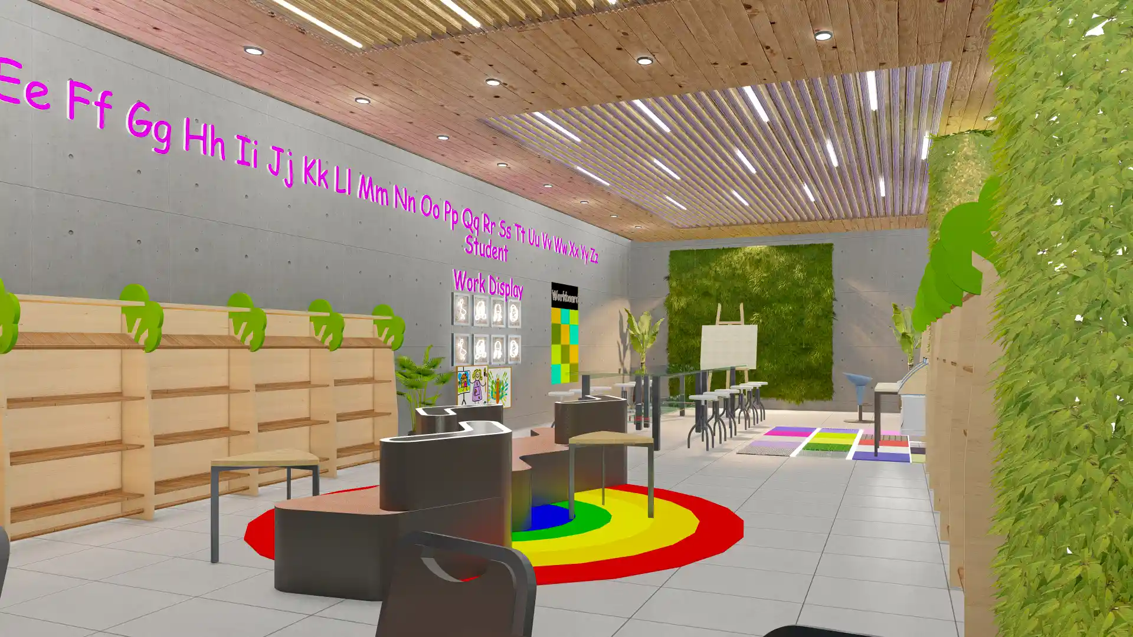
Functional classroom visualizations focused on layout, daylight, and durability. Built to help institutions see how the space supports teaching before a single desk is ordered.
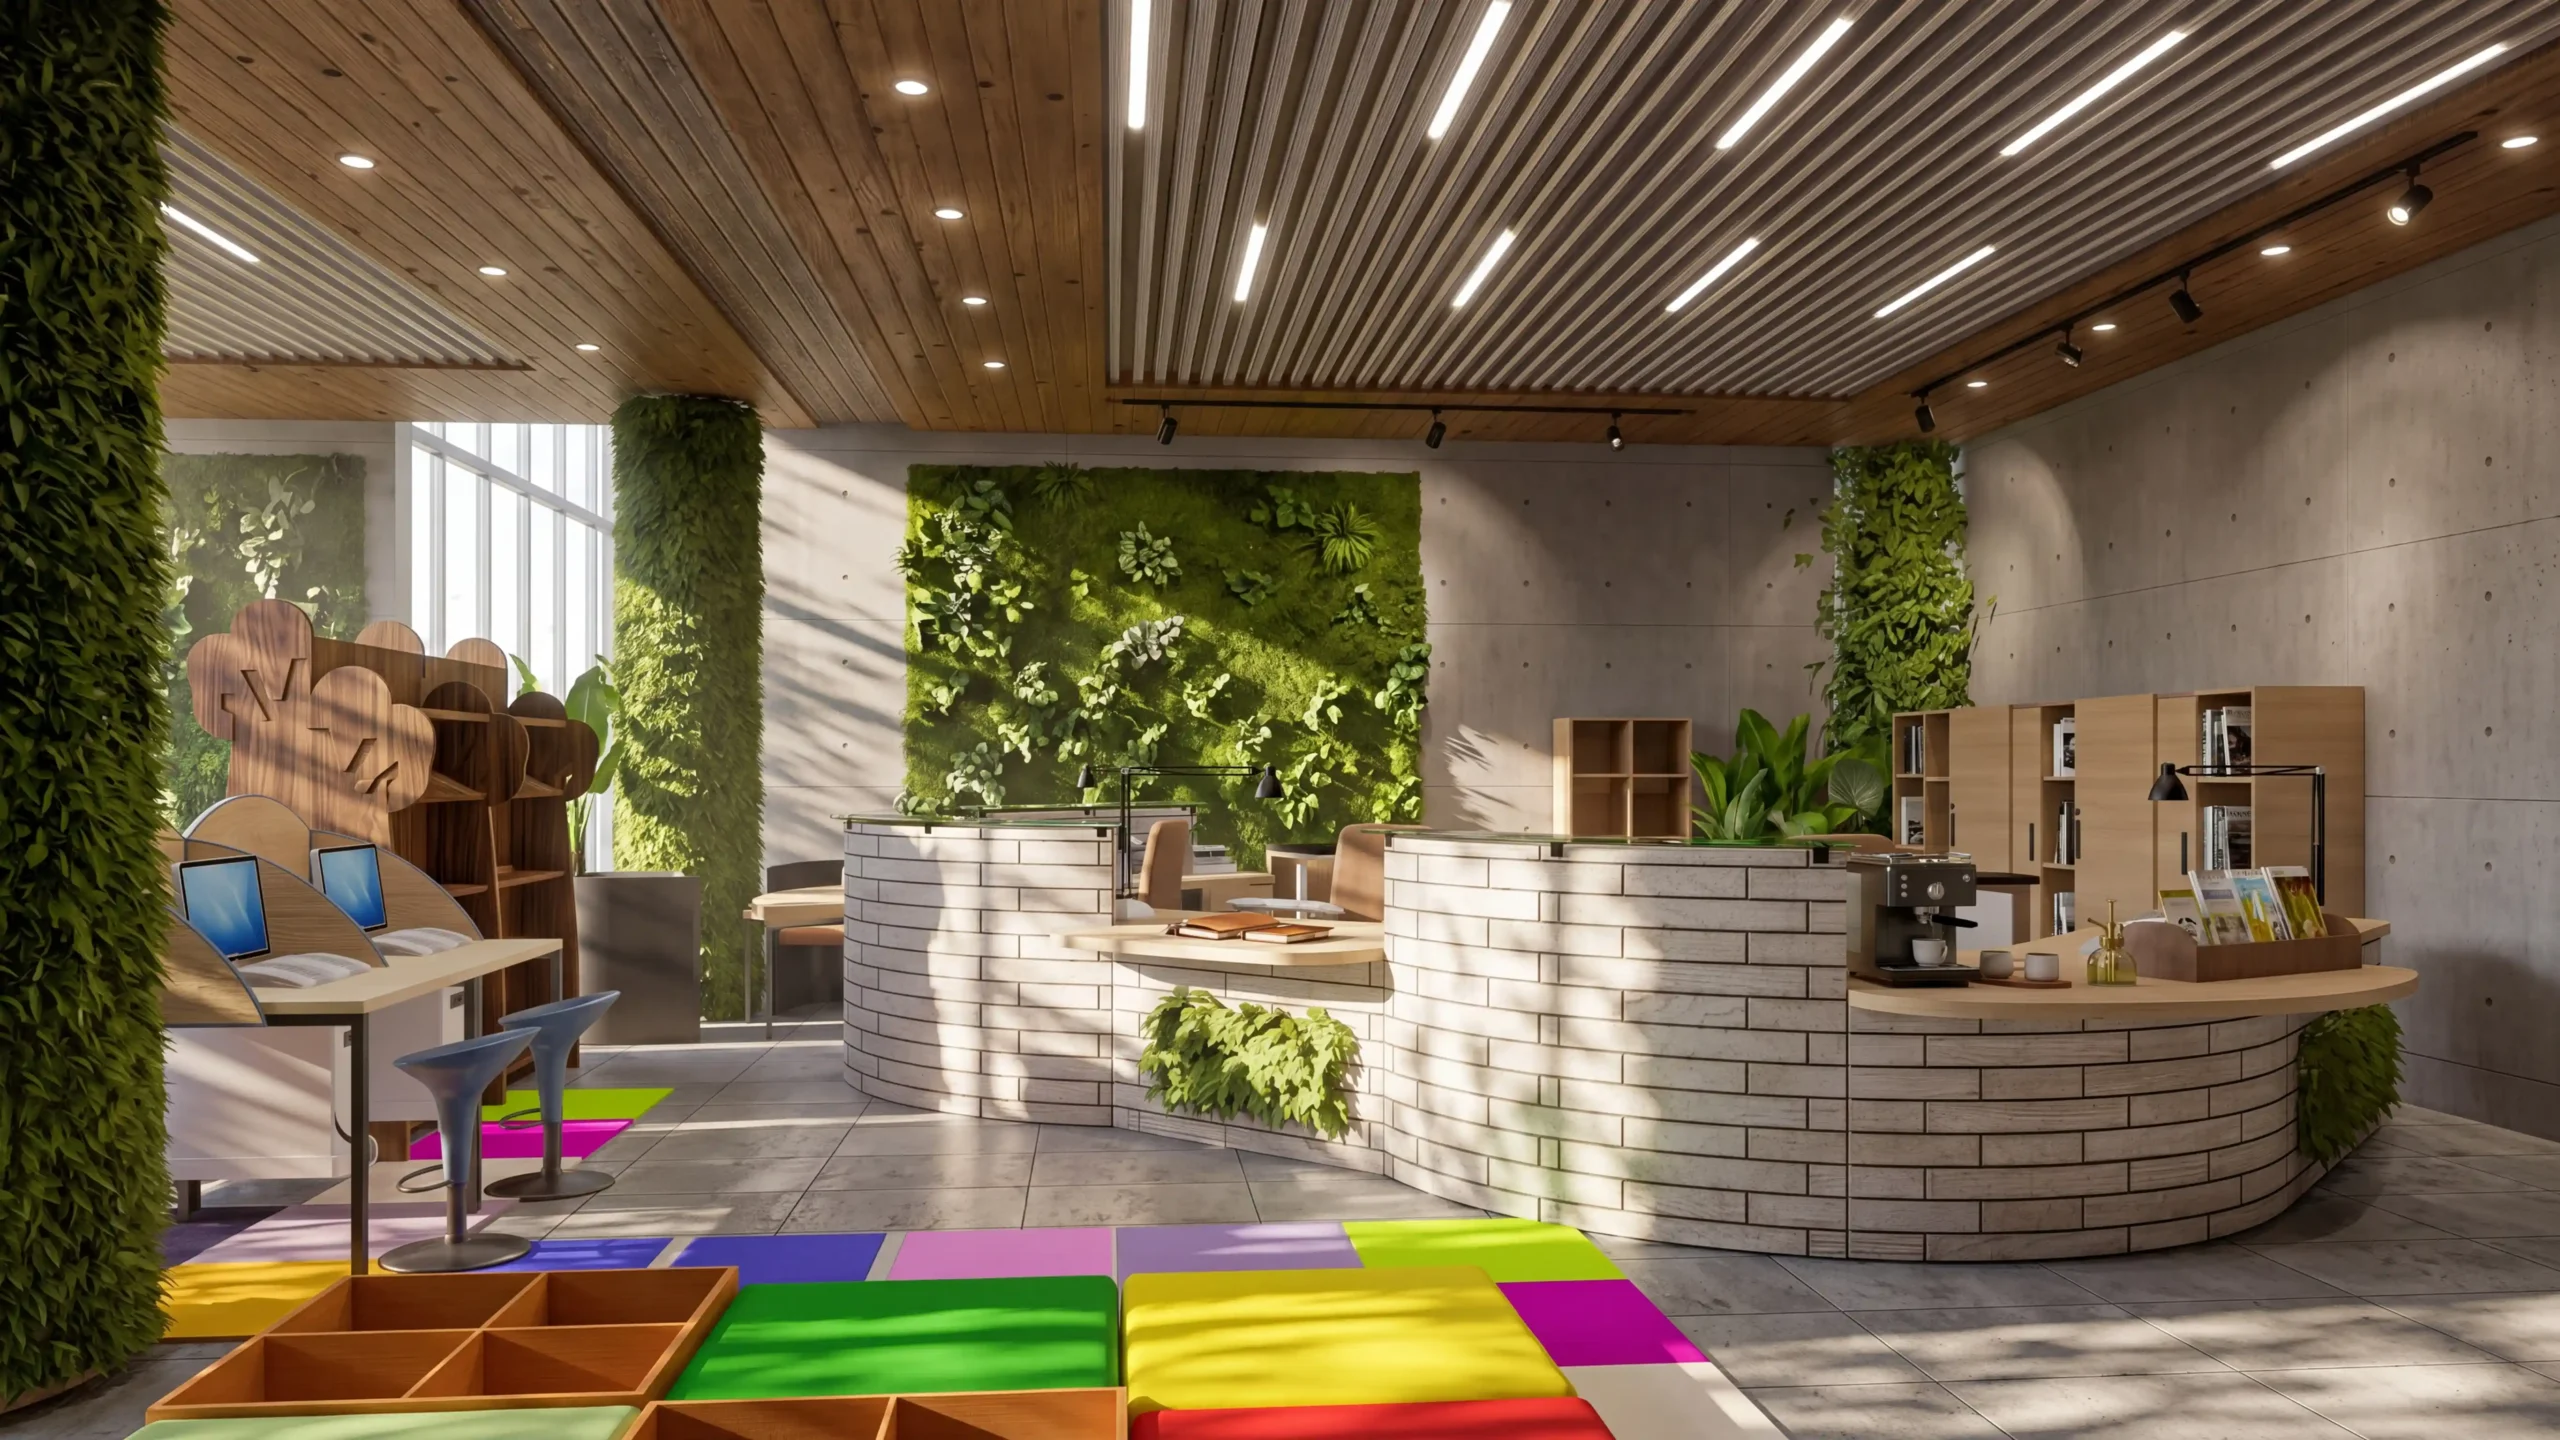
Dental Clinic
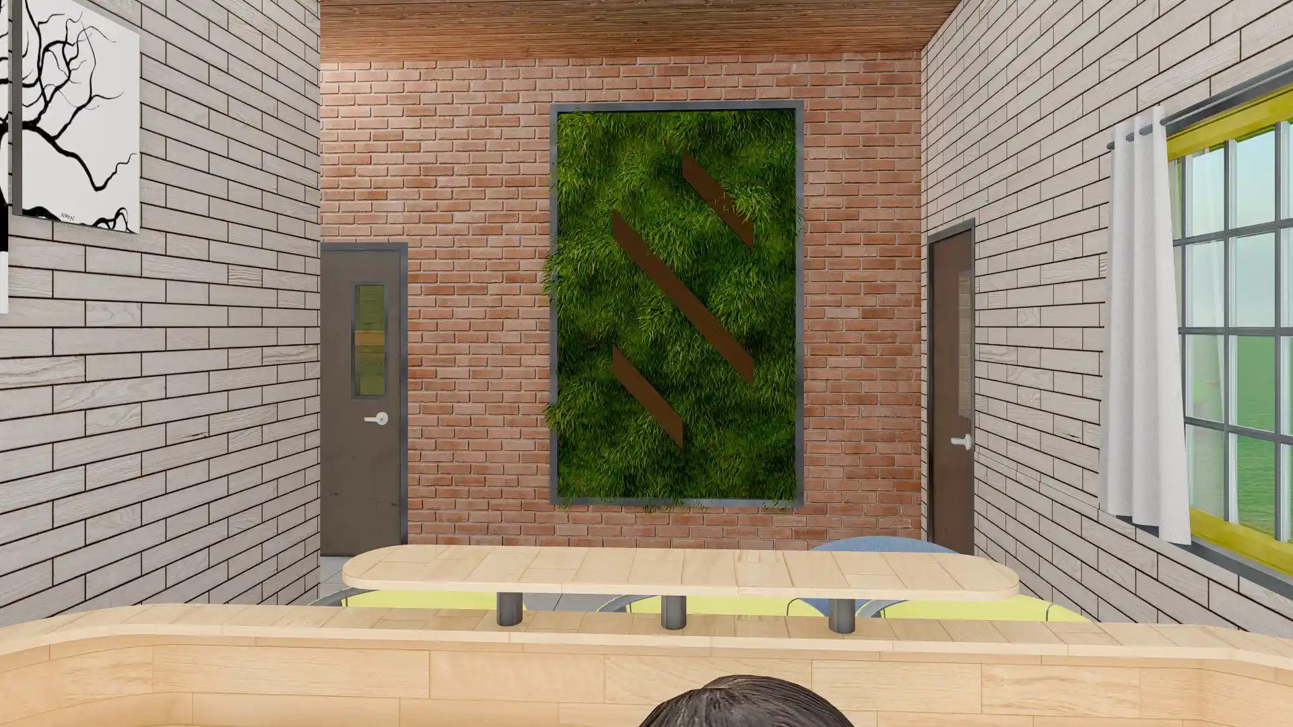
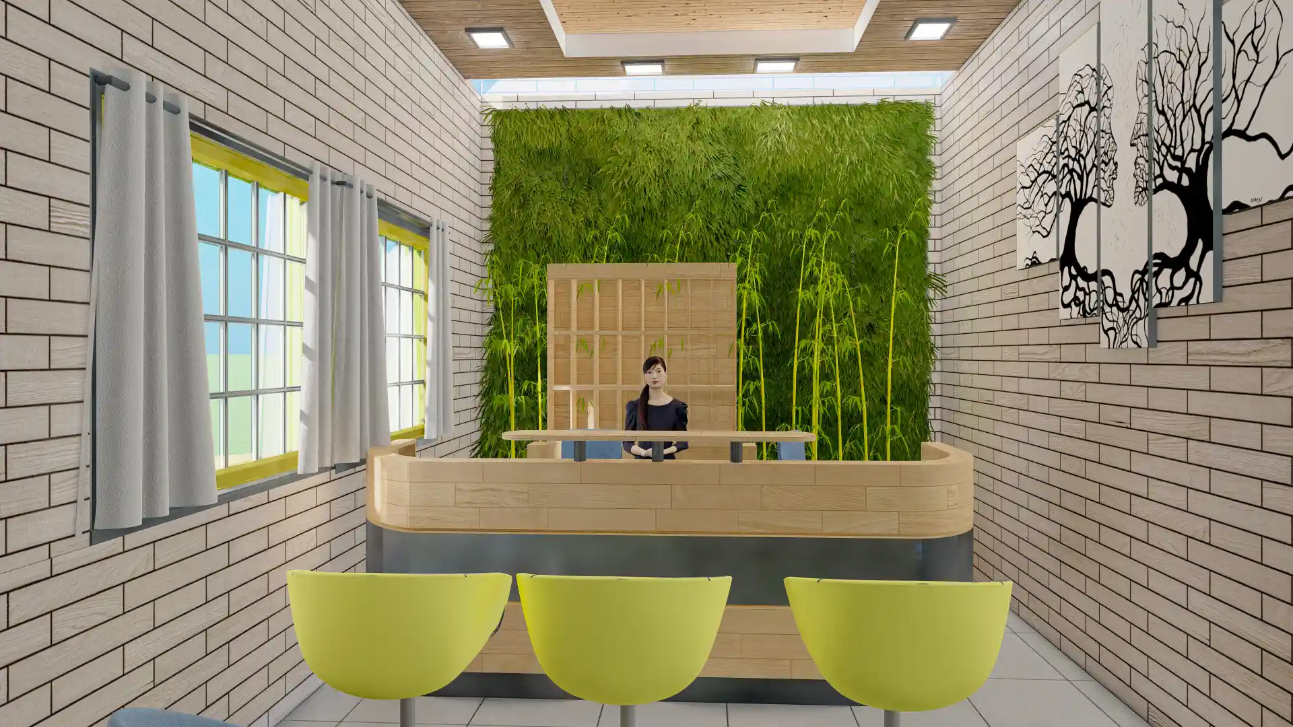
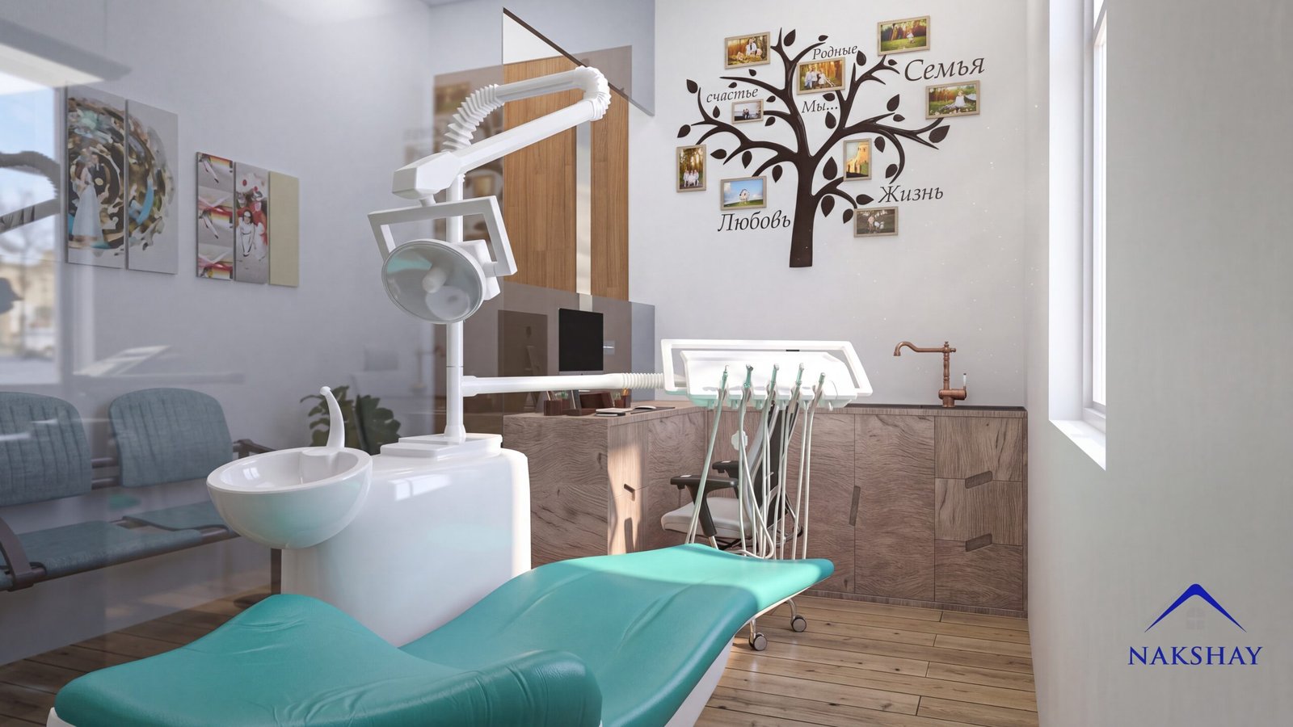
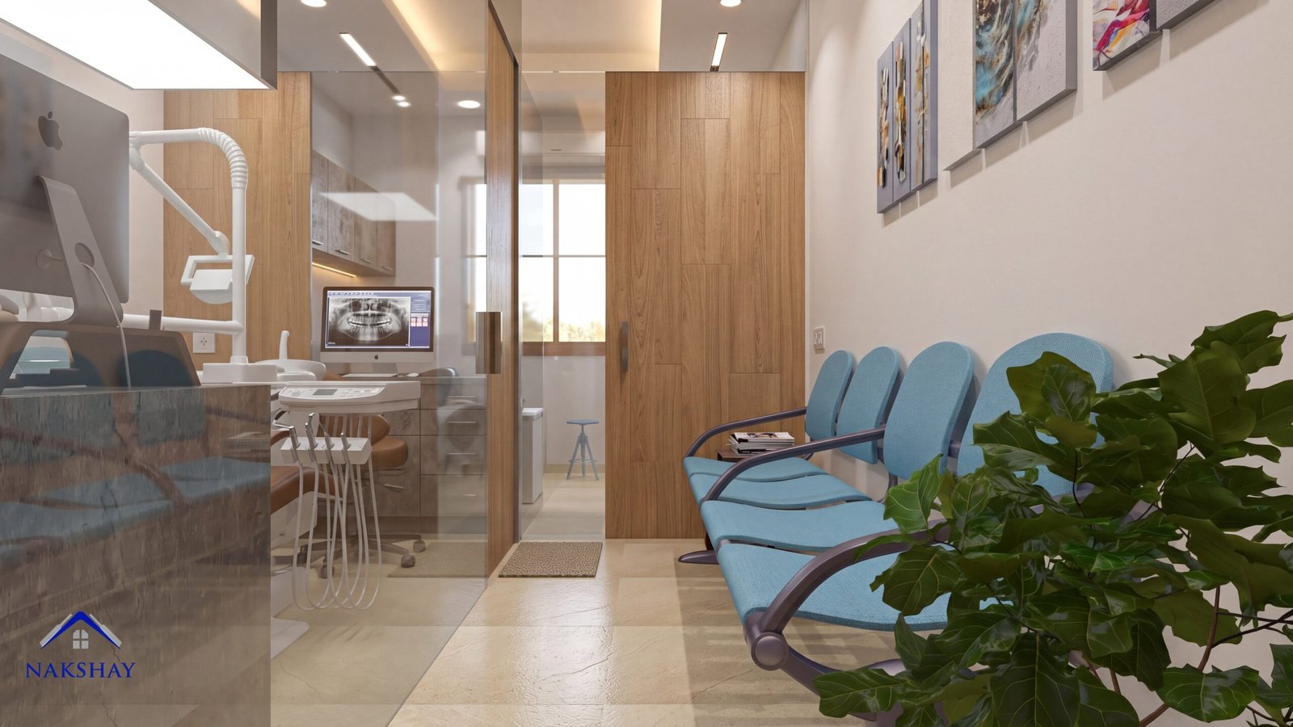
Clean, calming dental clinic renders — reception, operatories, and patient flow visualized with clinical precision. Every surface and light source planned for hygiene and comfort.
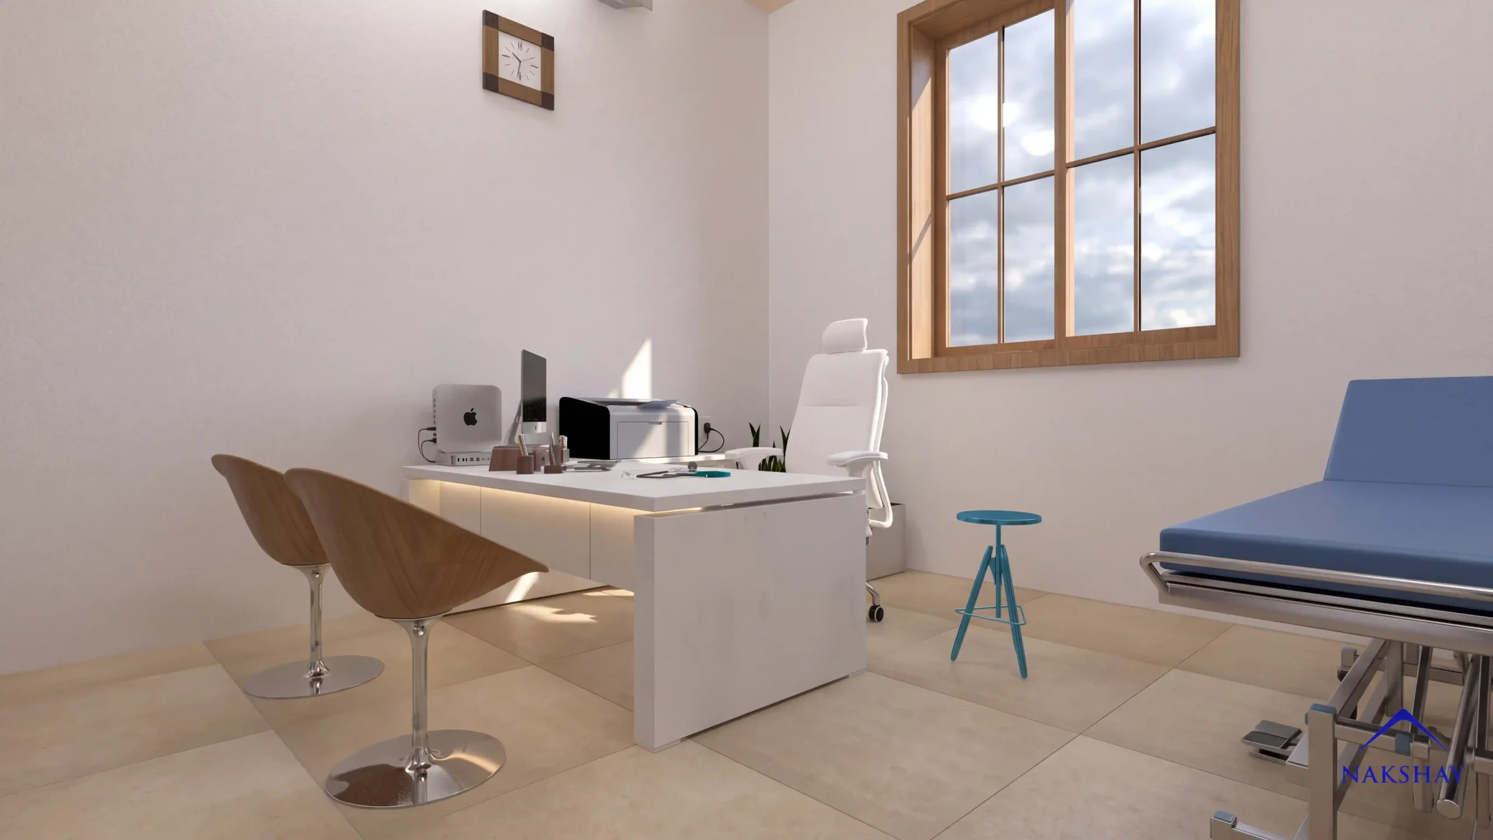
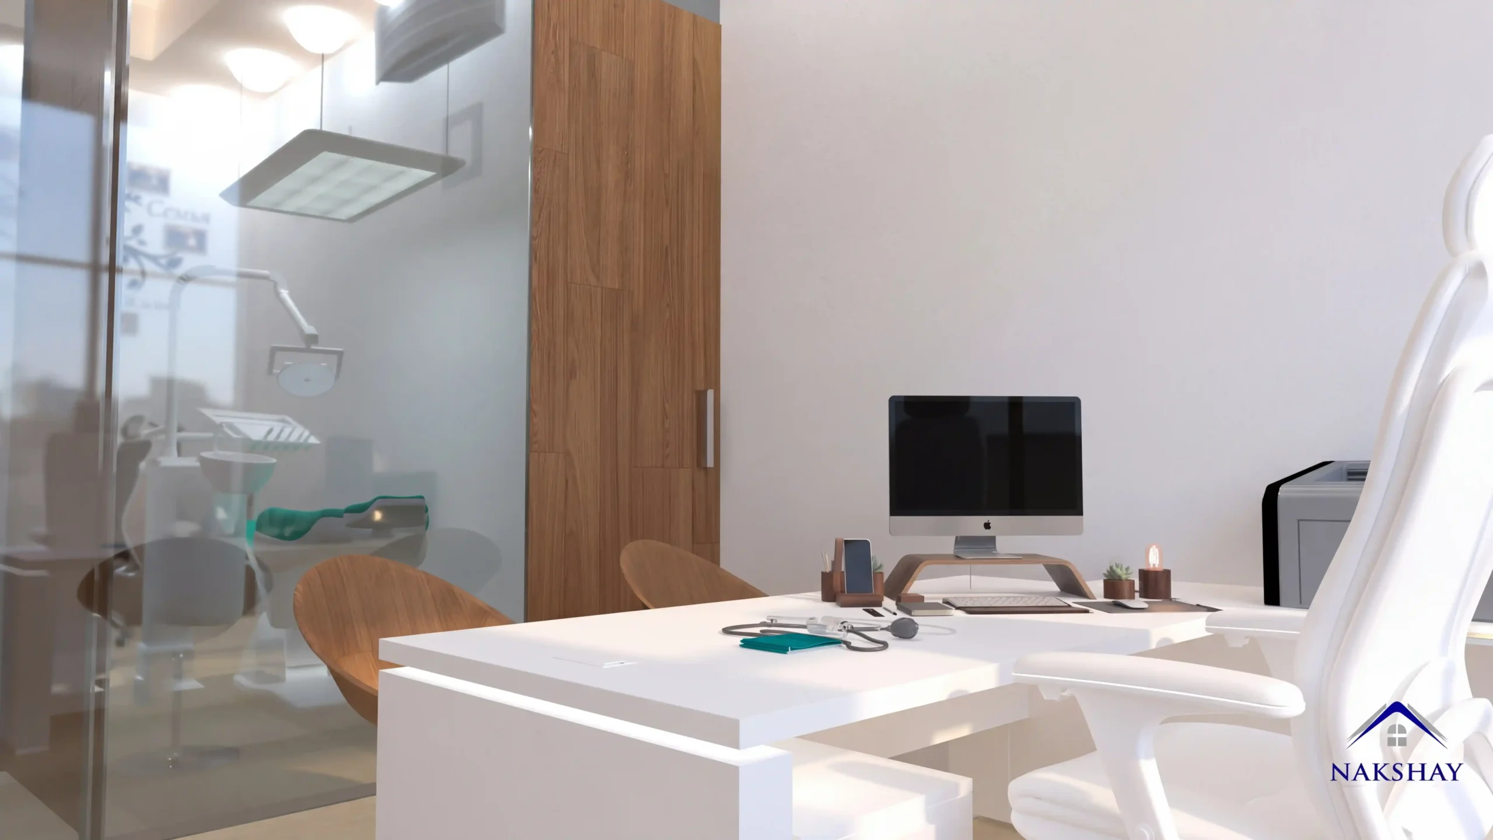
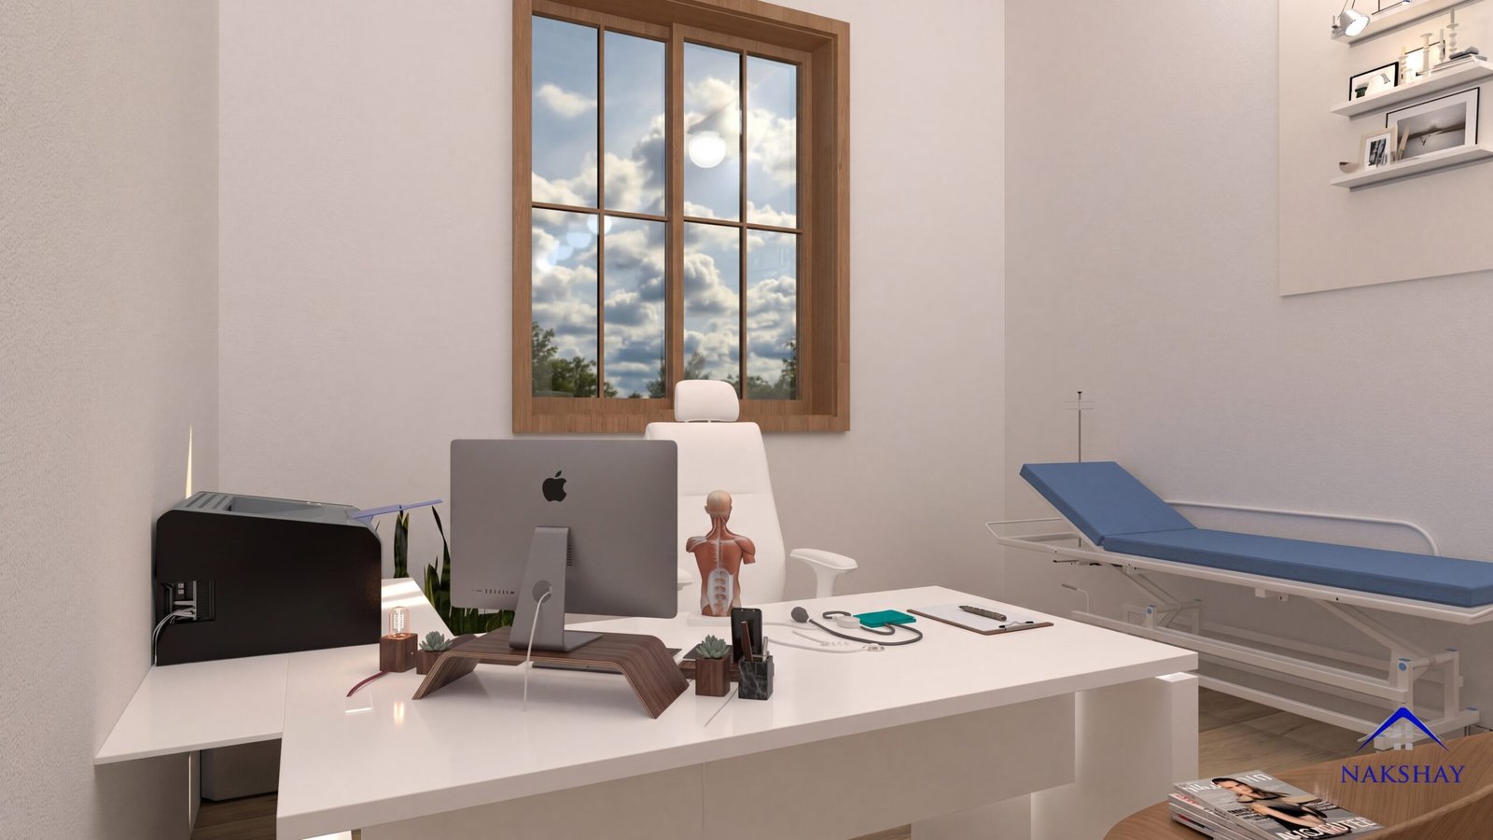
Grocery Store
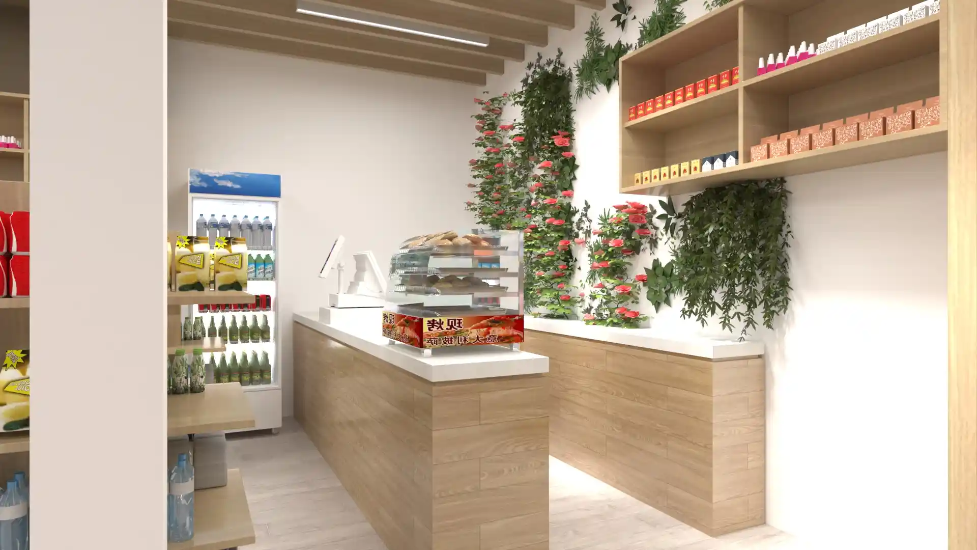
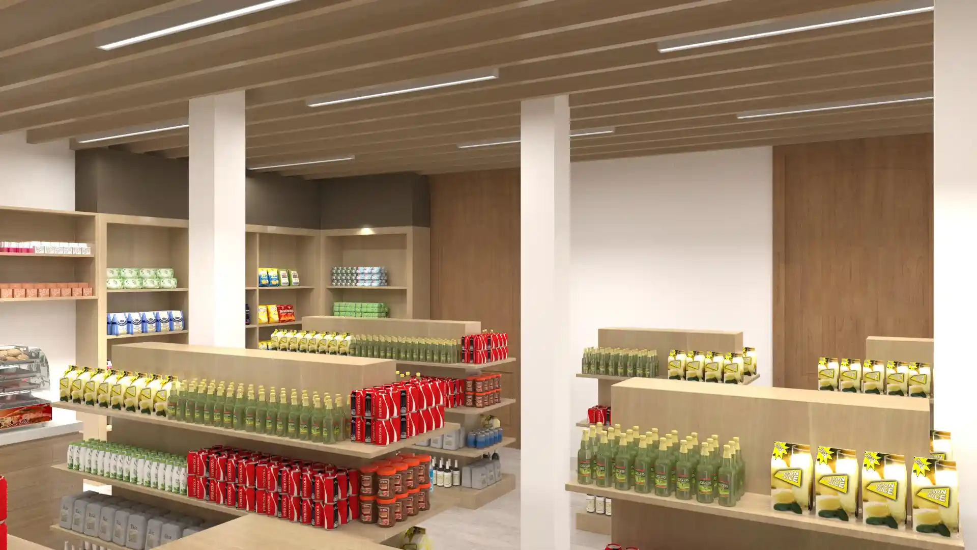
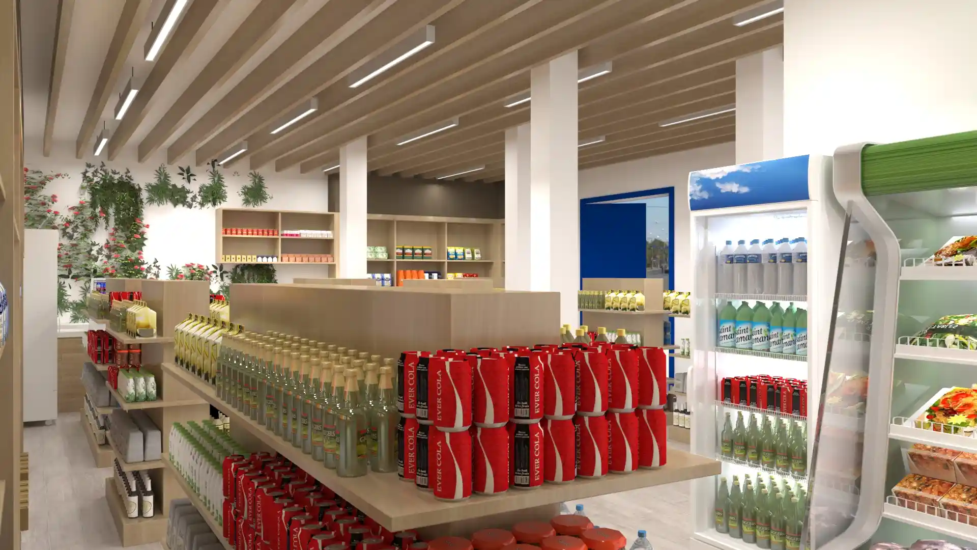
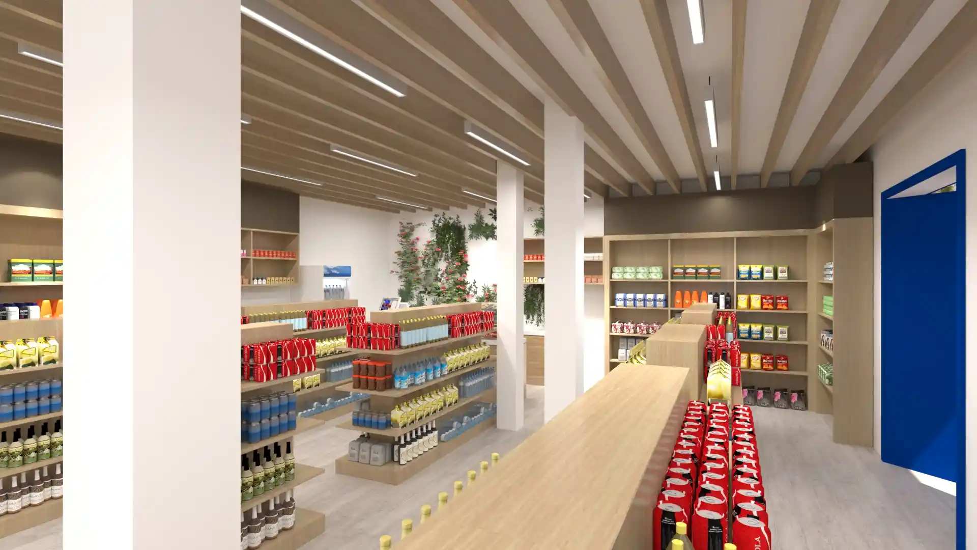
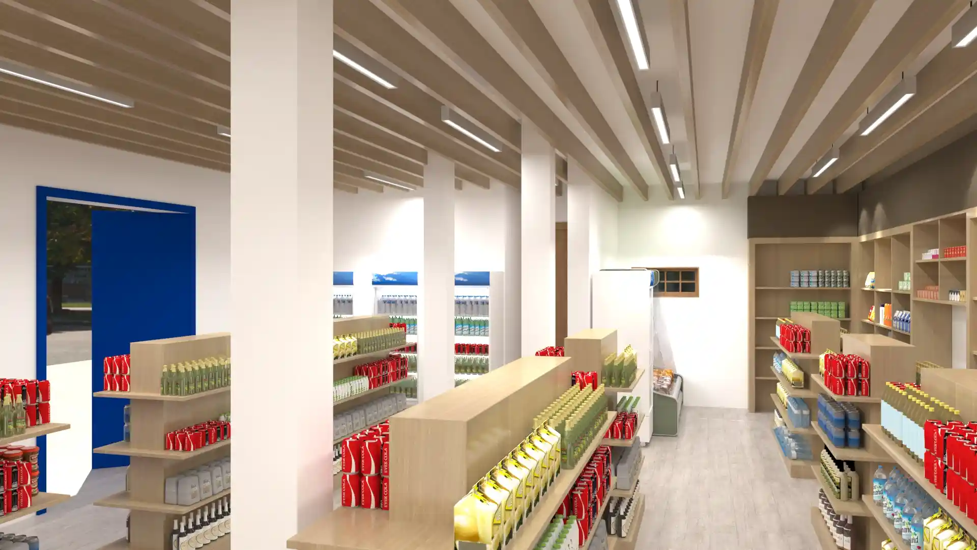
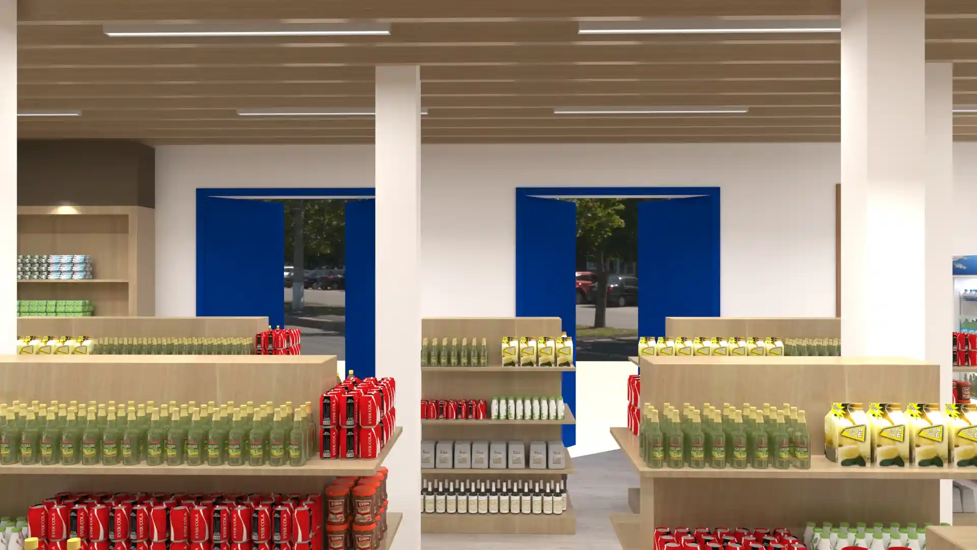
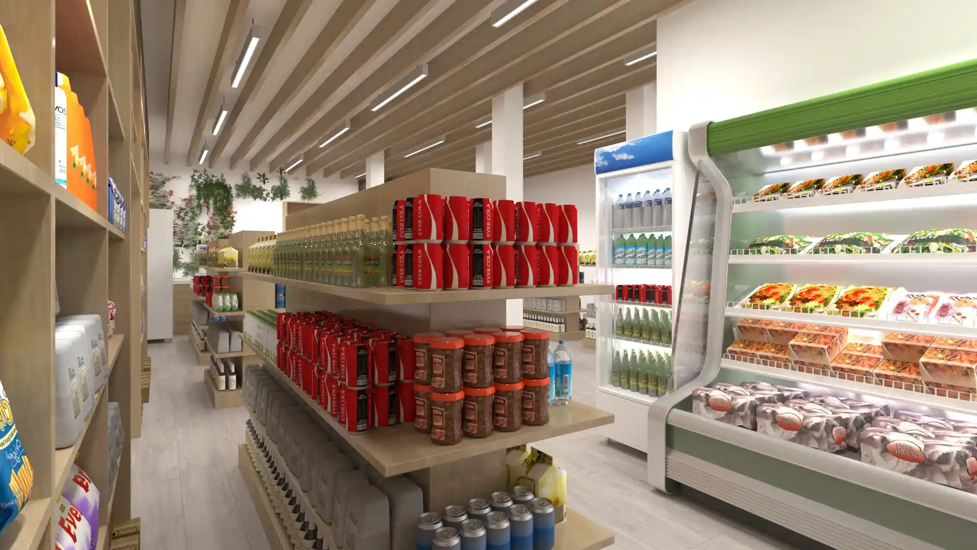
Grocery store visualization covering aisles, fresh produce zones, checkout flow, and lighting designed for comfortable long visits. Rendered to show how layout decisions guide shoppers — and sales — before a single shelf is installed.
House Exteriors
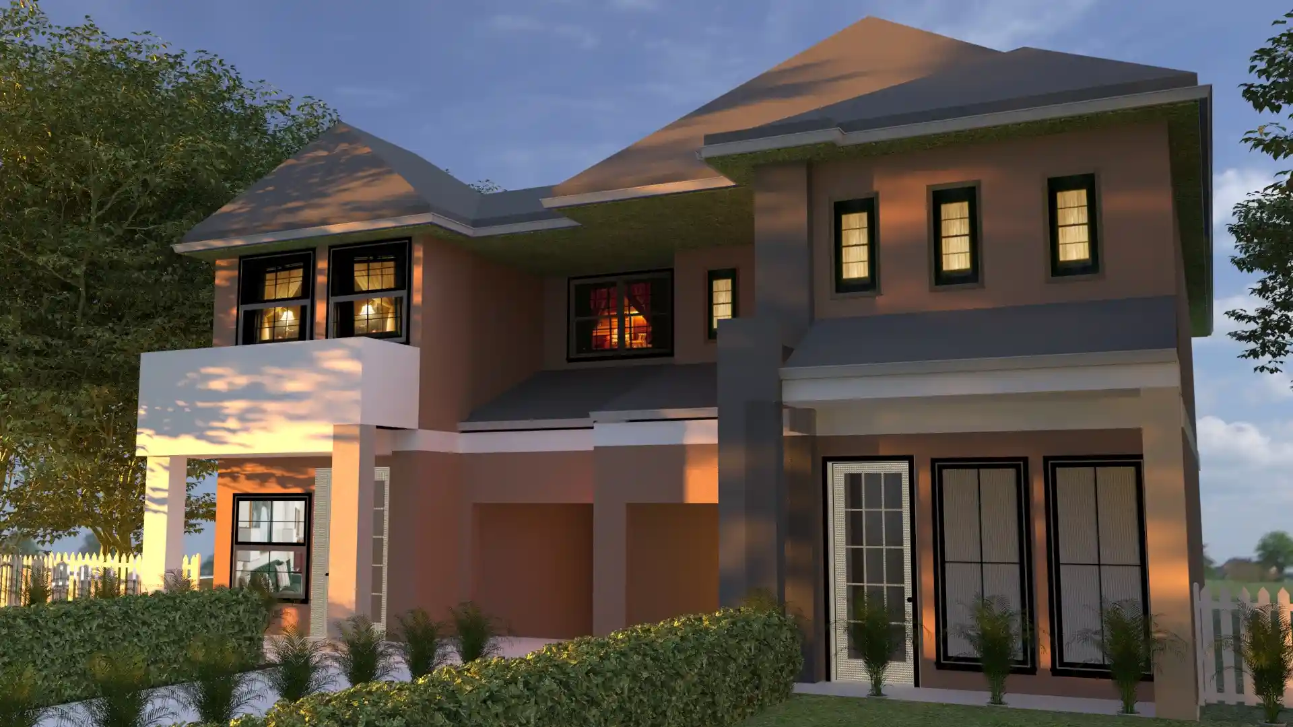
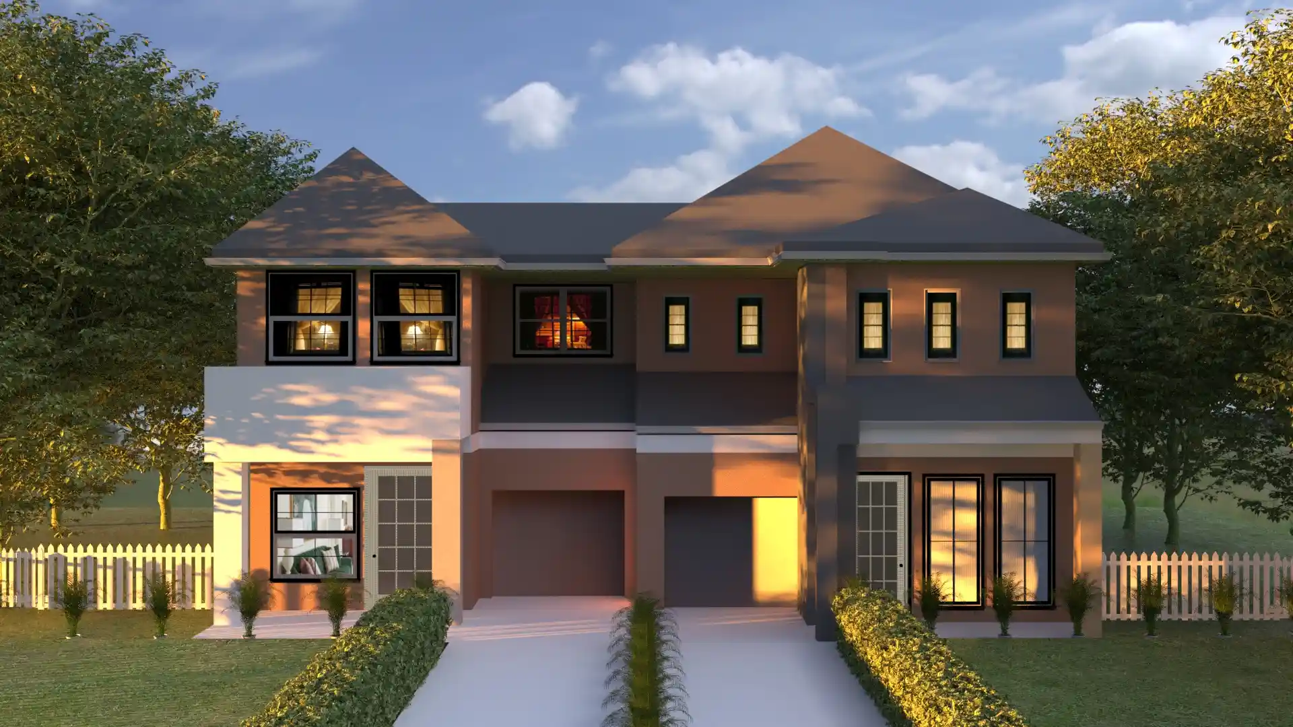
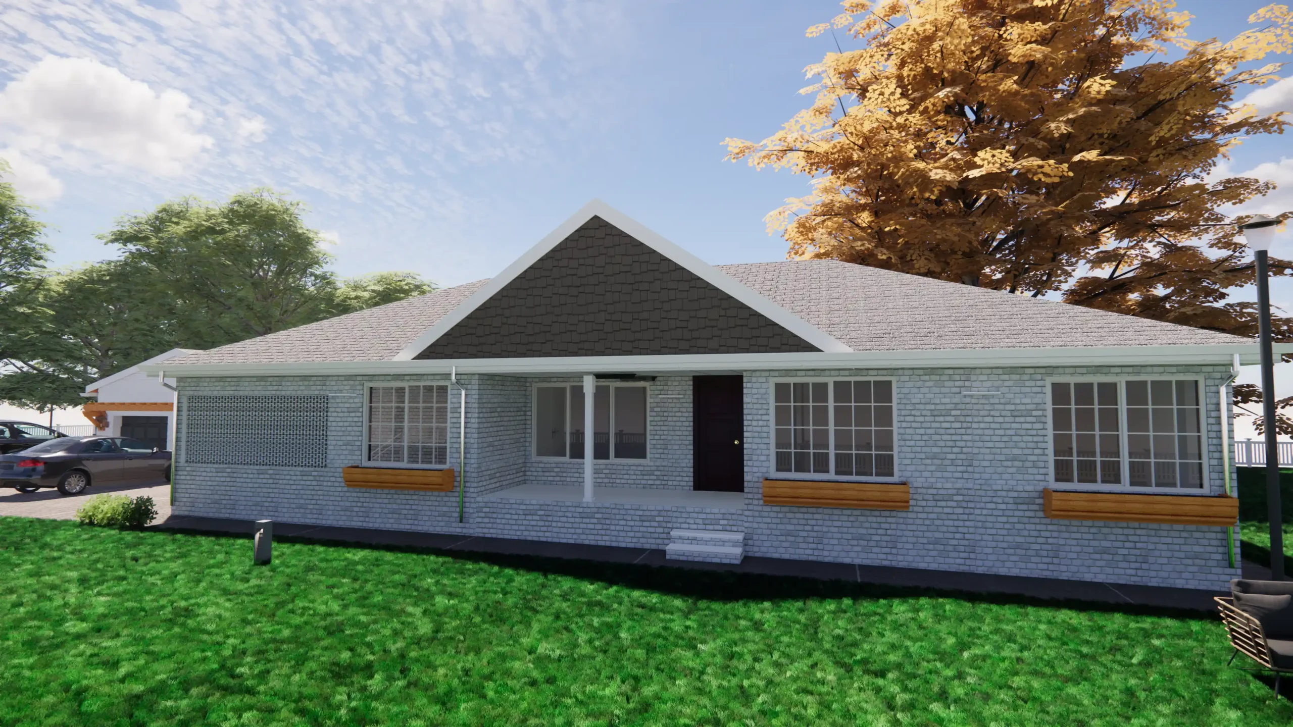
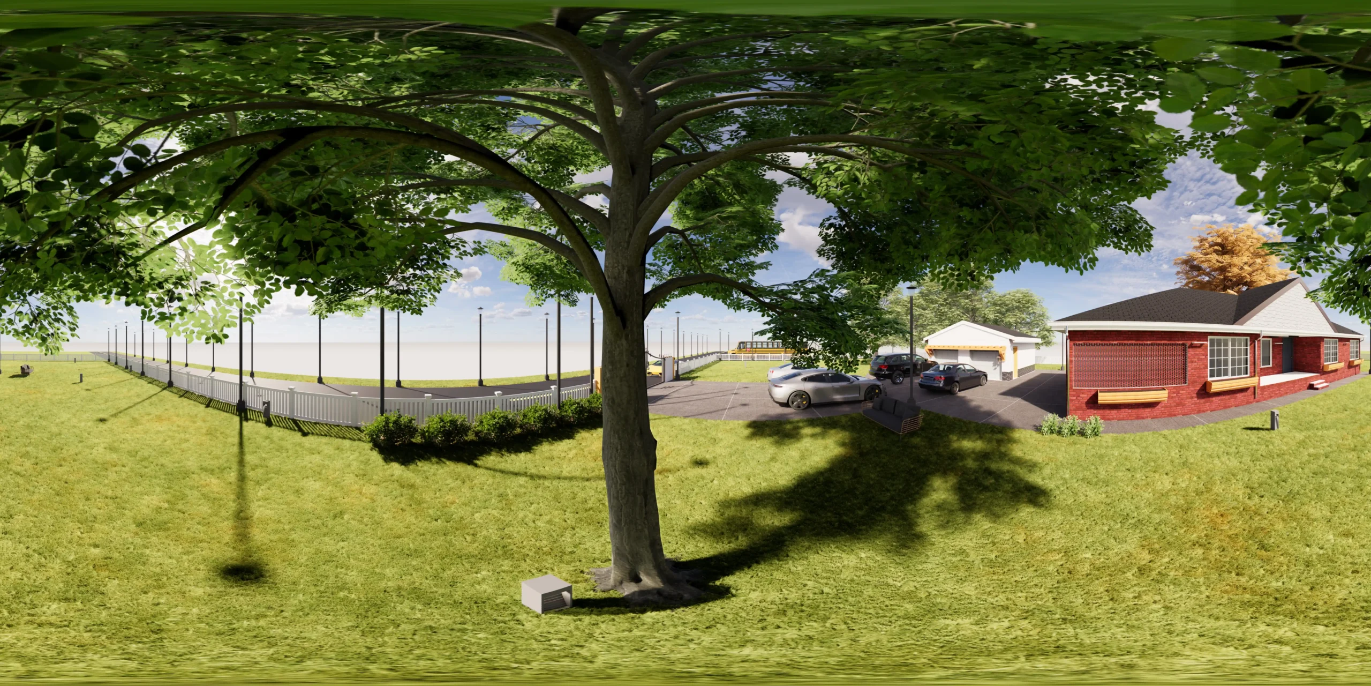
A collection of residential exterior renders — facades, rooflines, landscaping, and evening lighting studies. Multiple concepts visualized so clients can compare curb appeal side by side.
House Designs
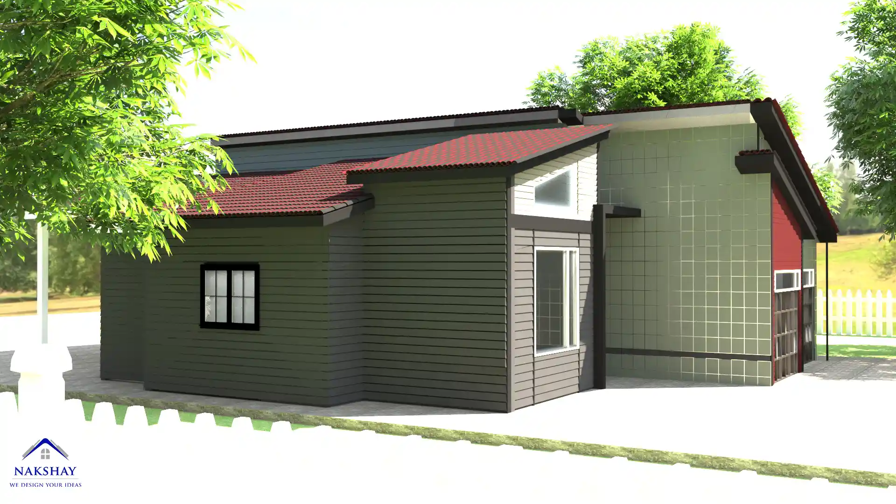
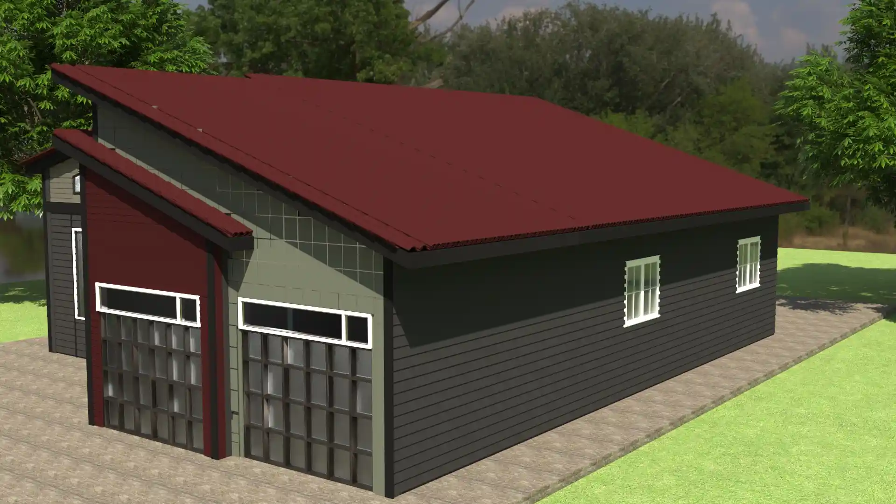
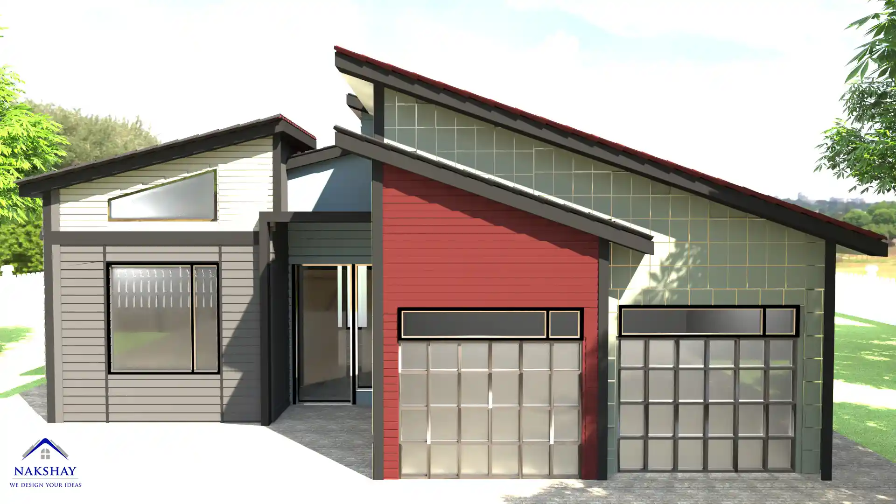
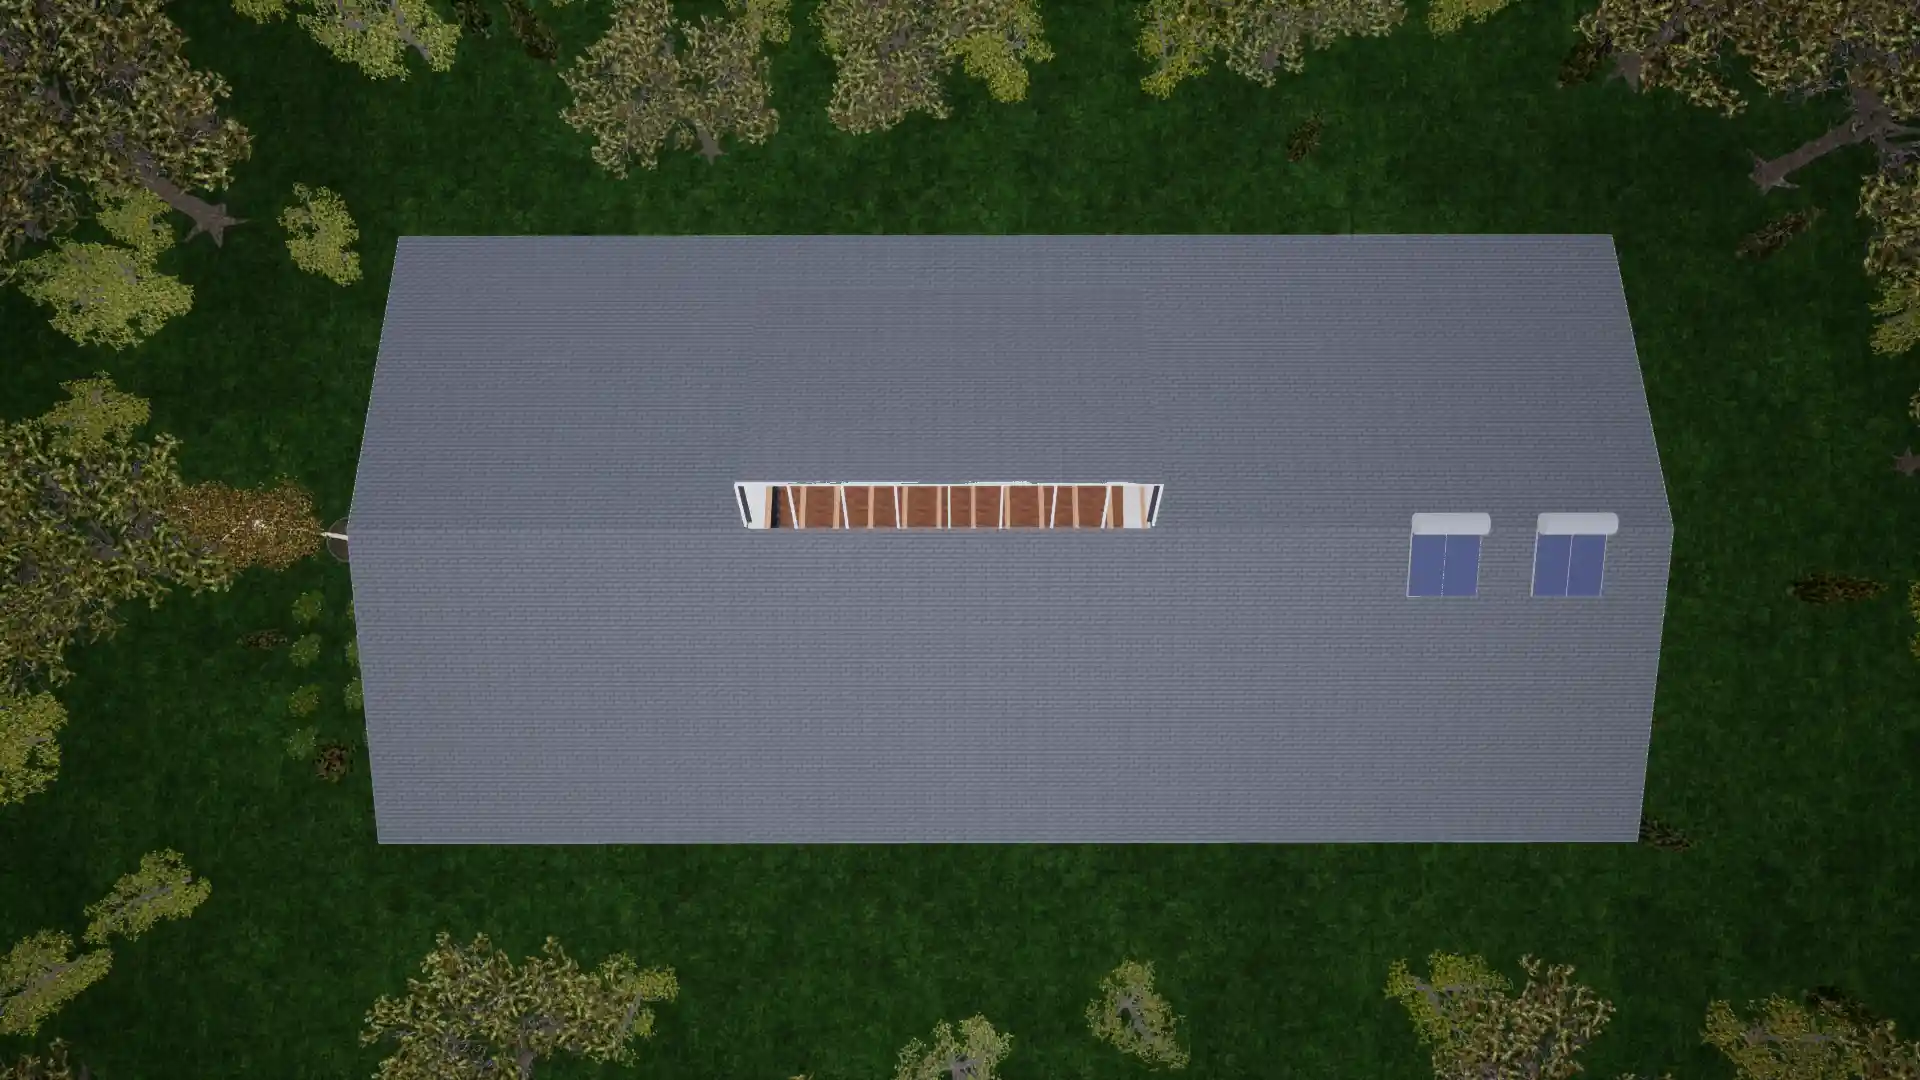
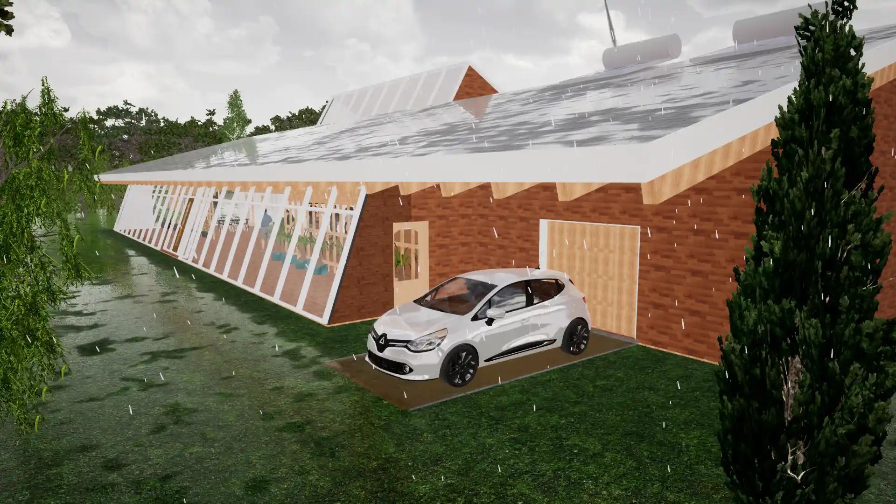
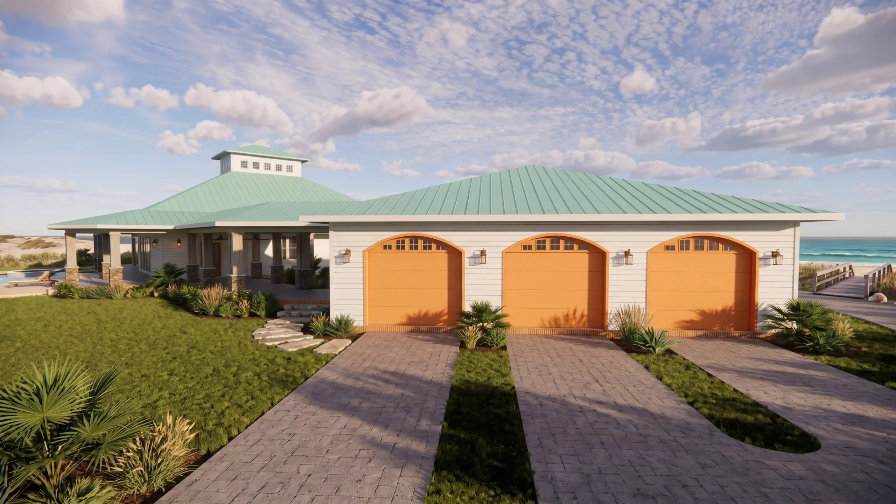
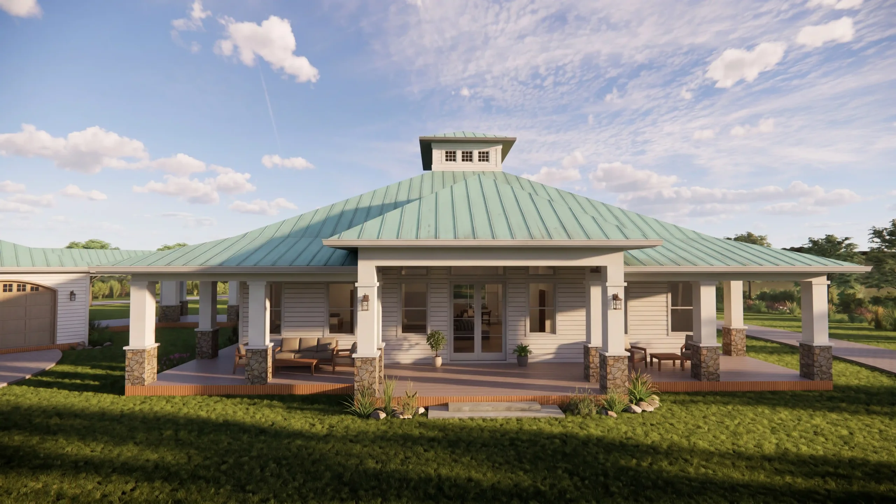
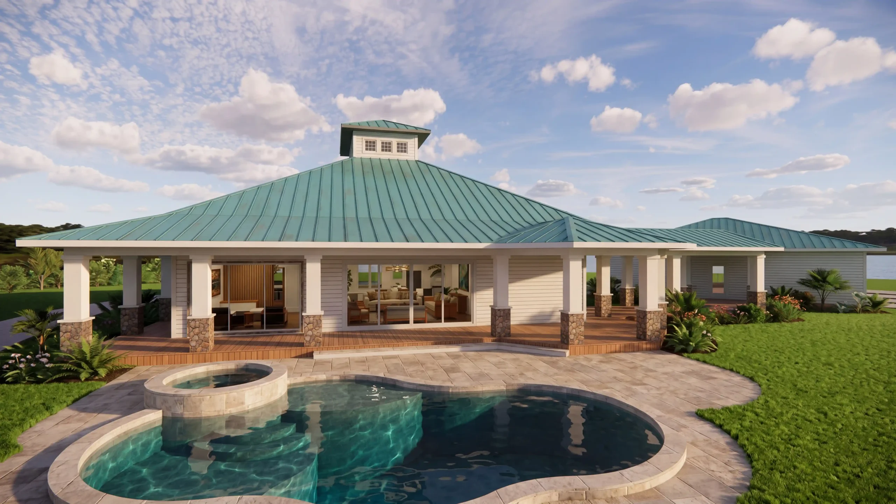
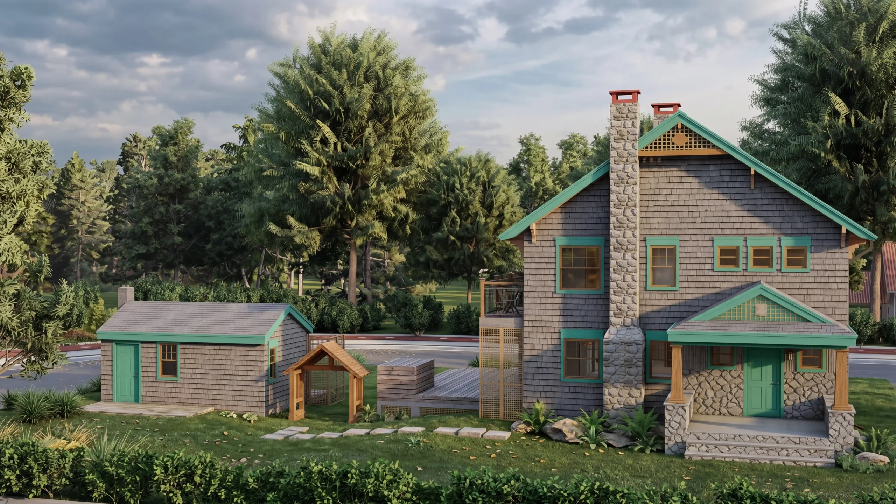
Full house visualizations from the ground up — massing, materials, and context. These renders bridge the gap between architectural drawings and the finished home.
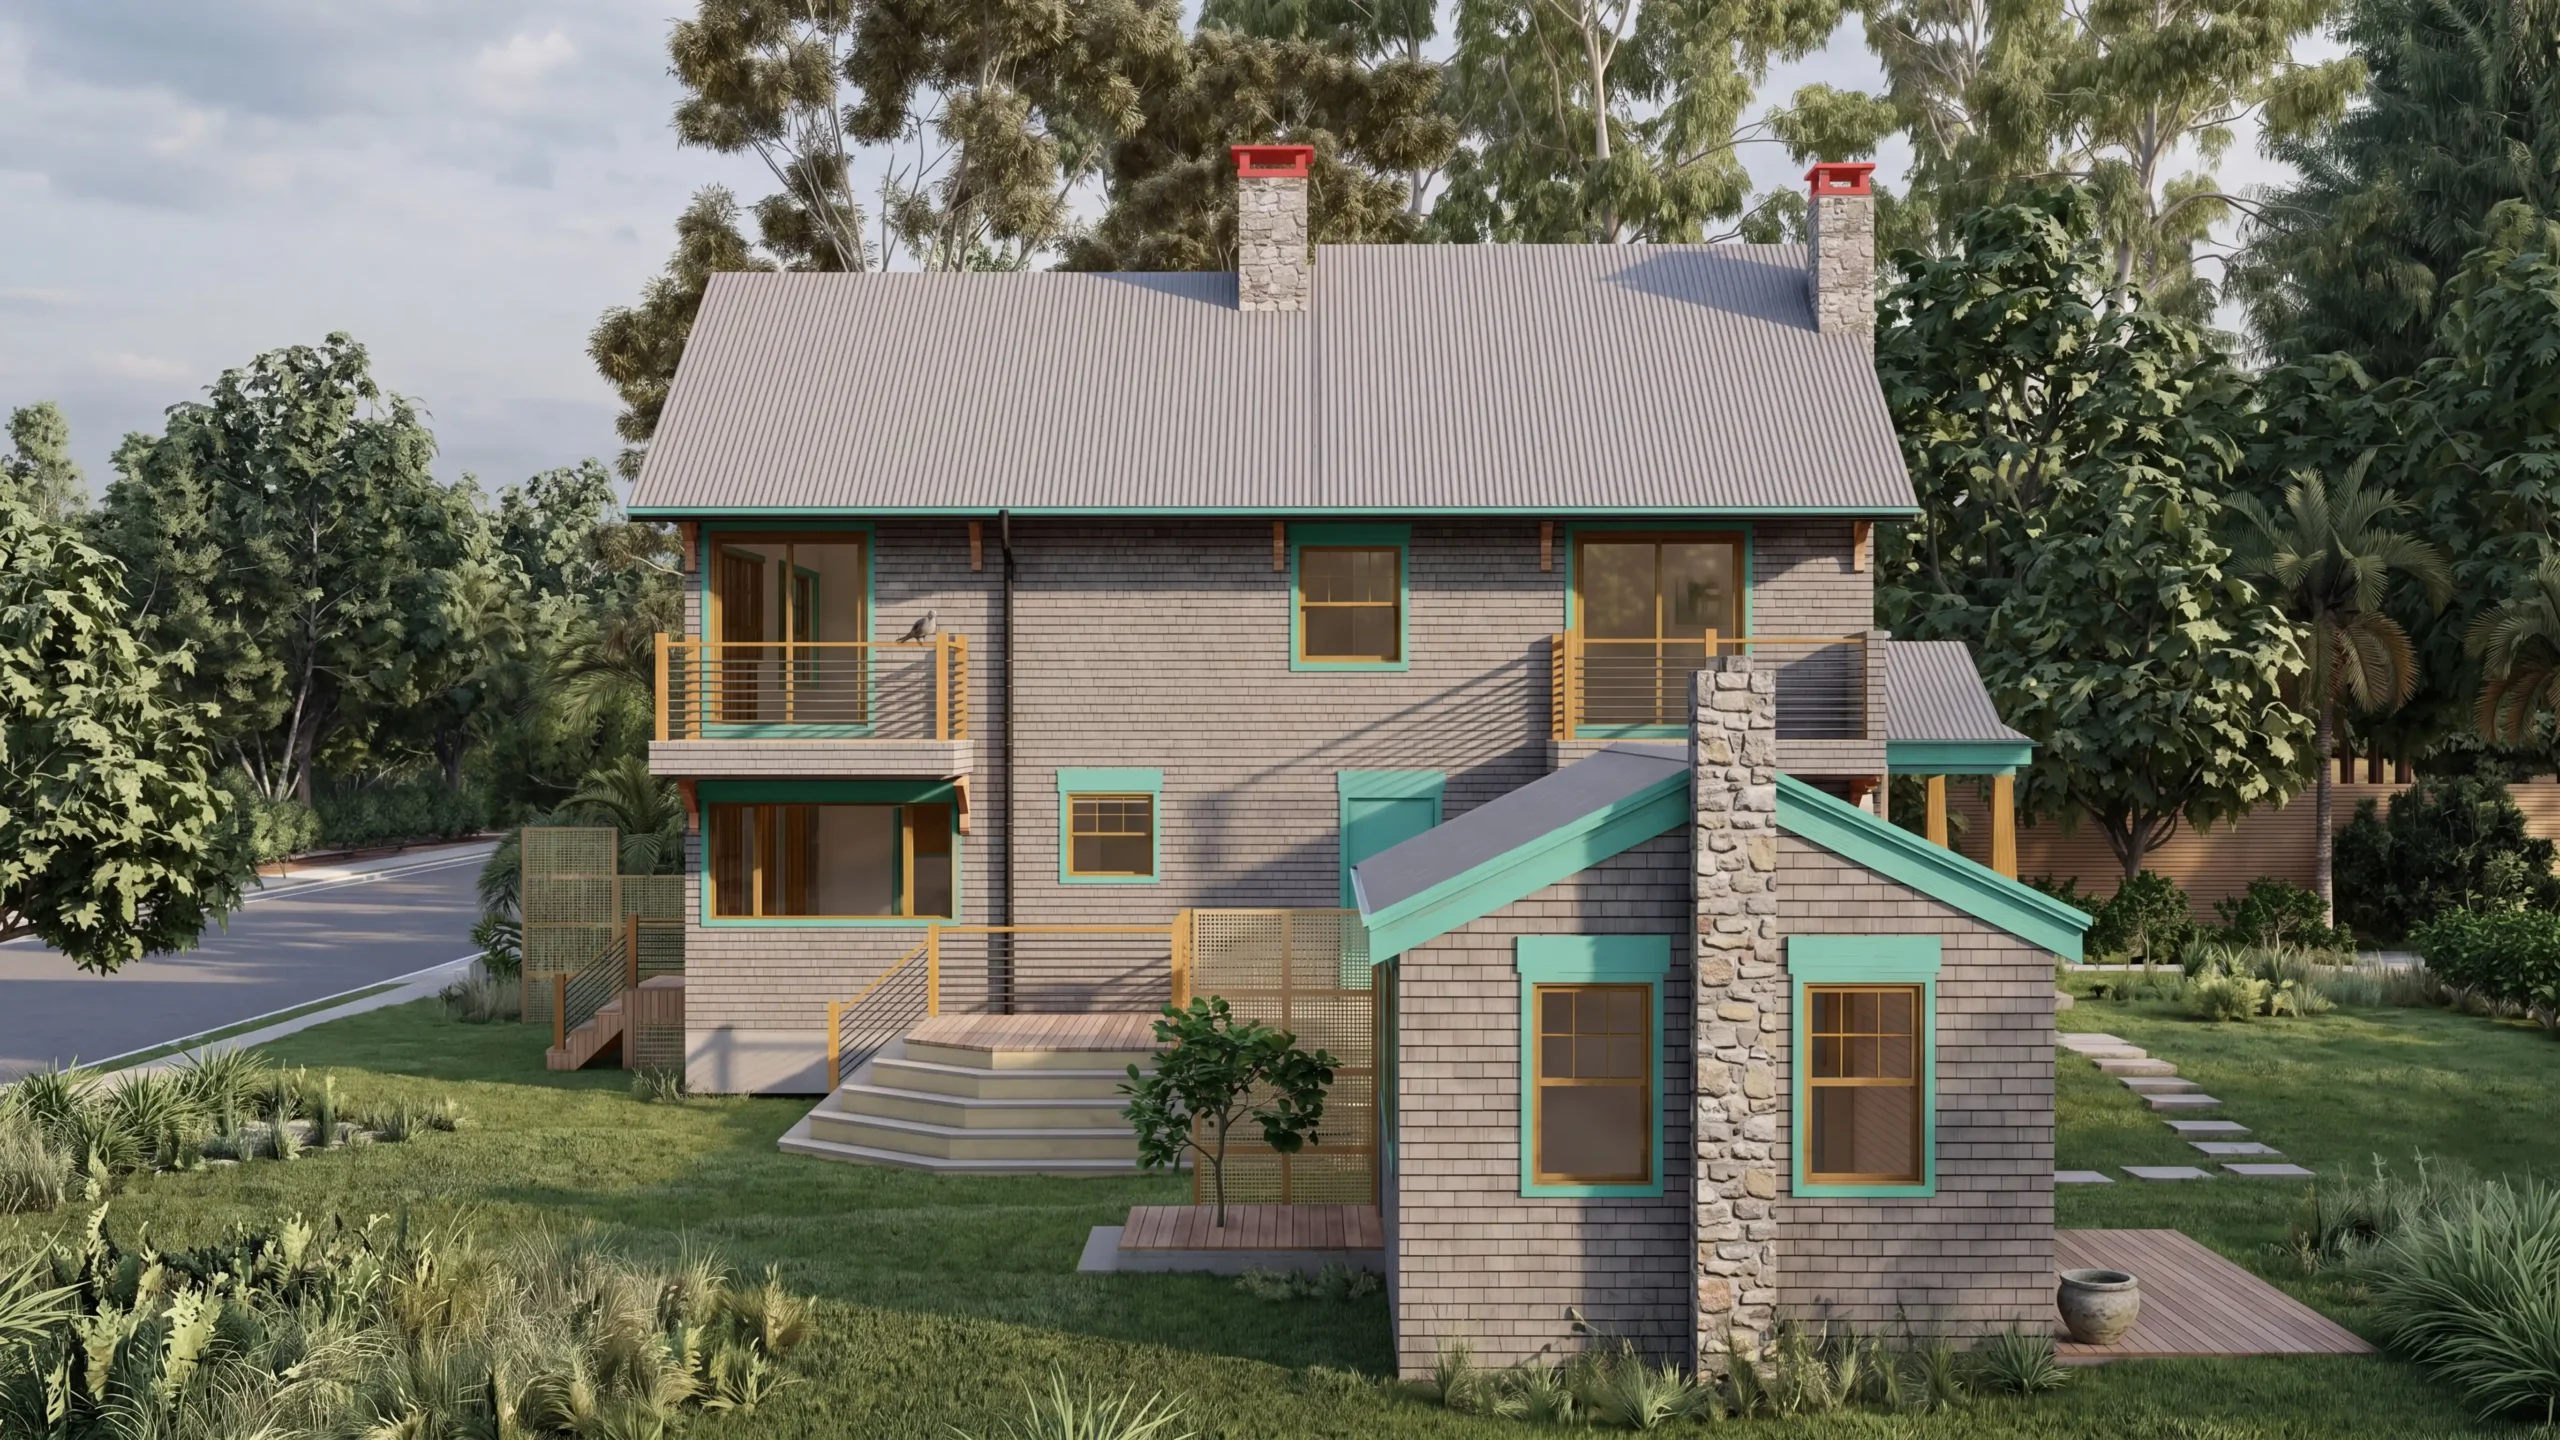
JIM House
A bespoke residence visualized in full detail — exterior presence and interior character rendered as one cohesive story. A signature project showing what custom home visualization can do.
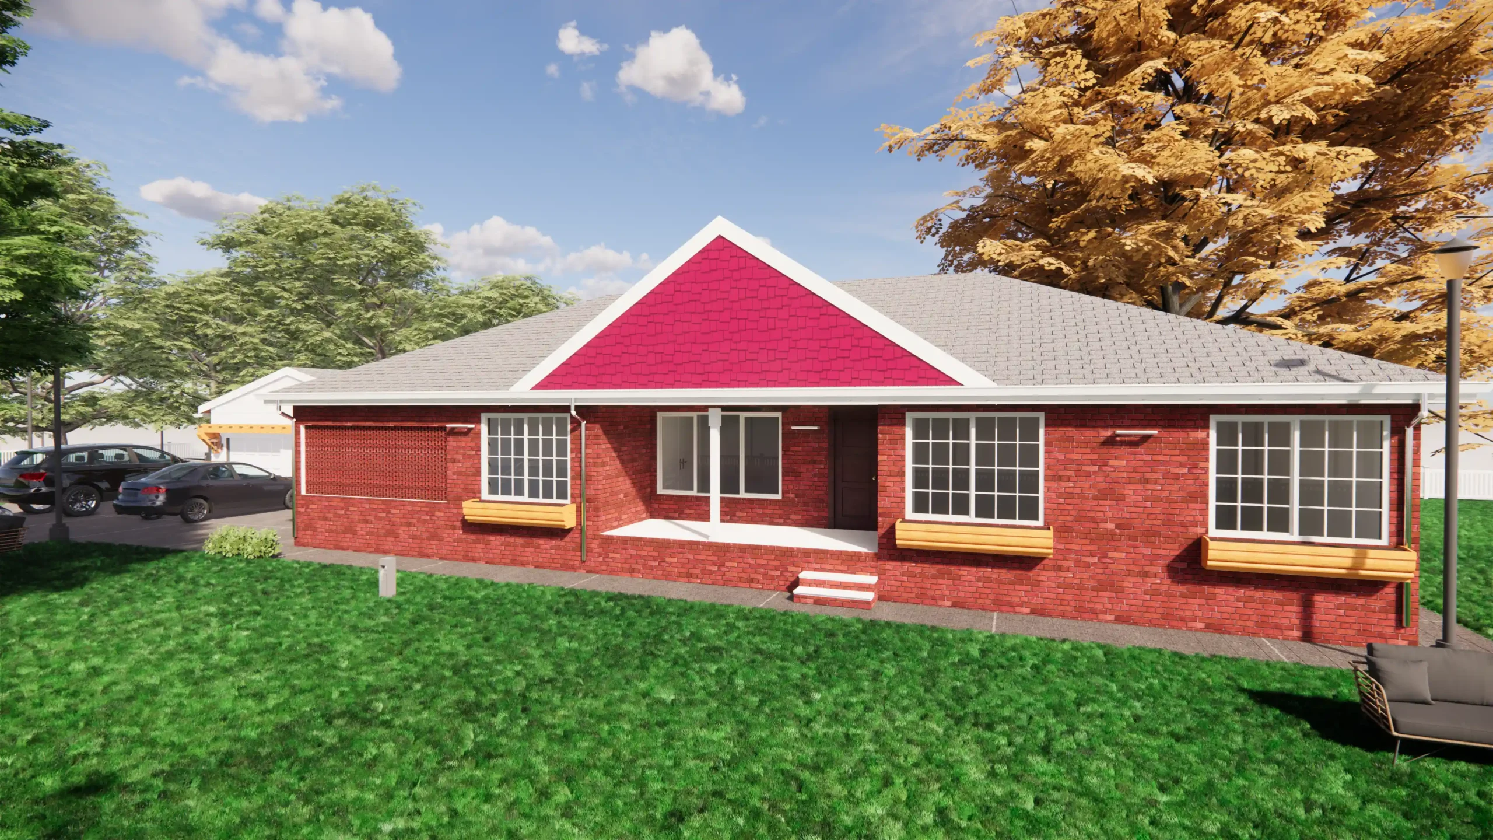
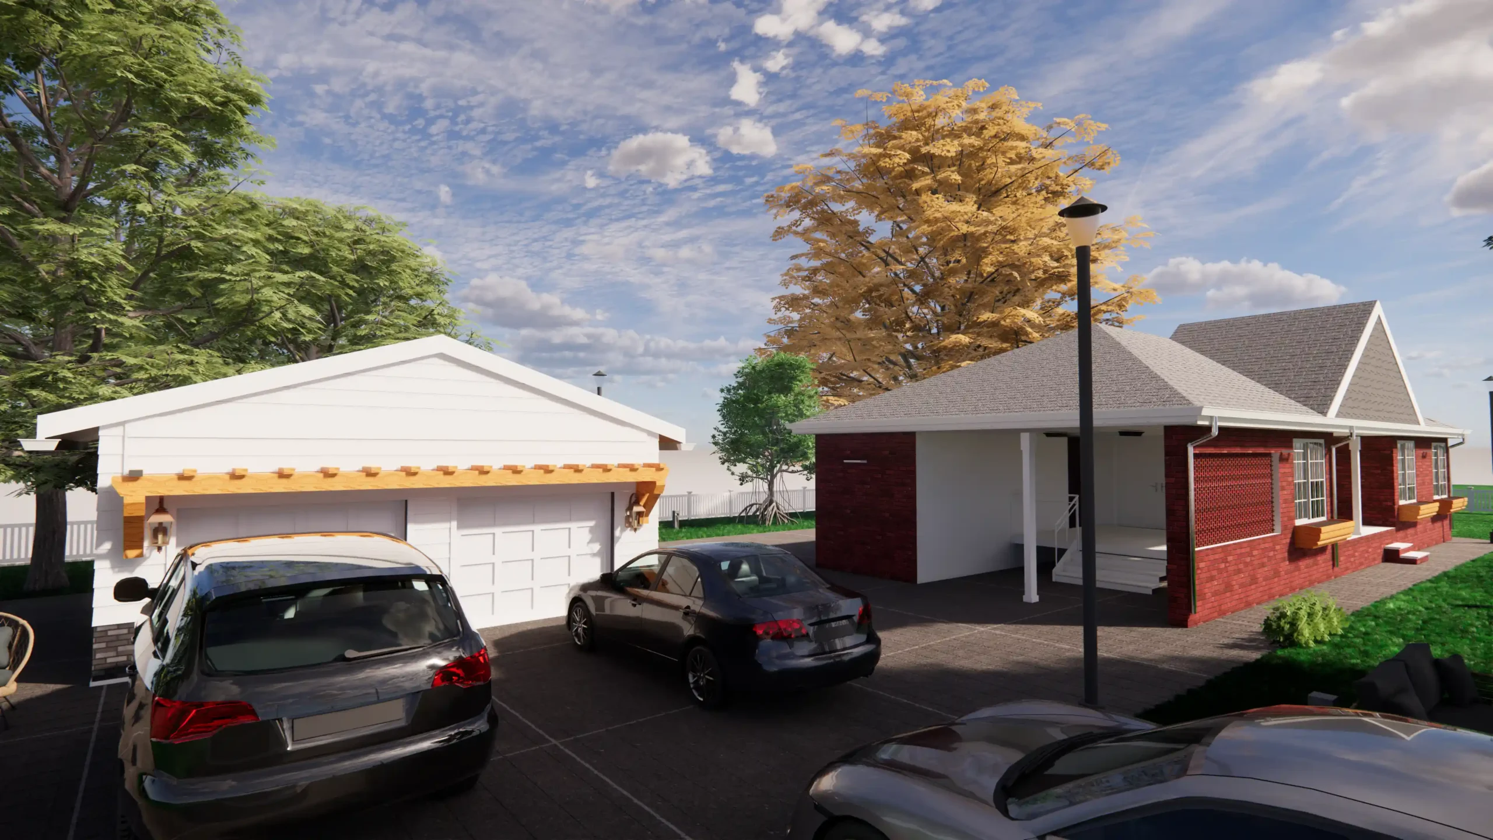
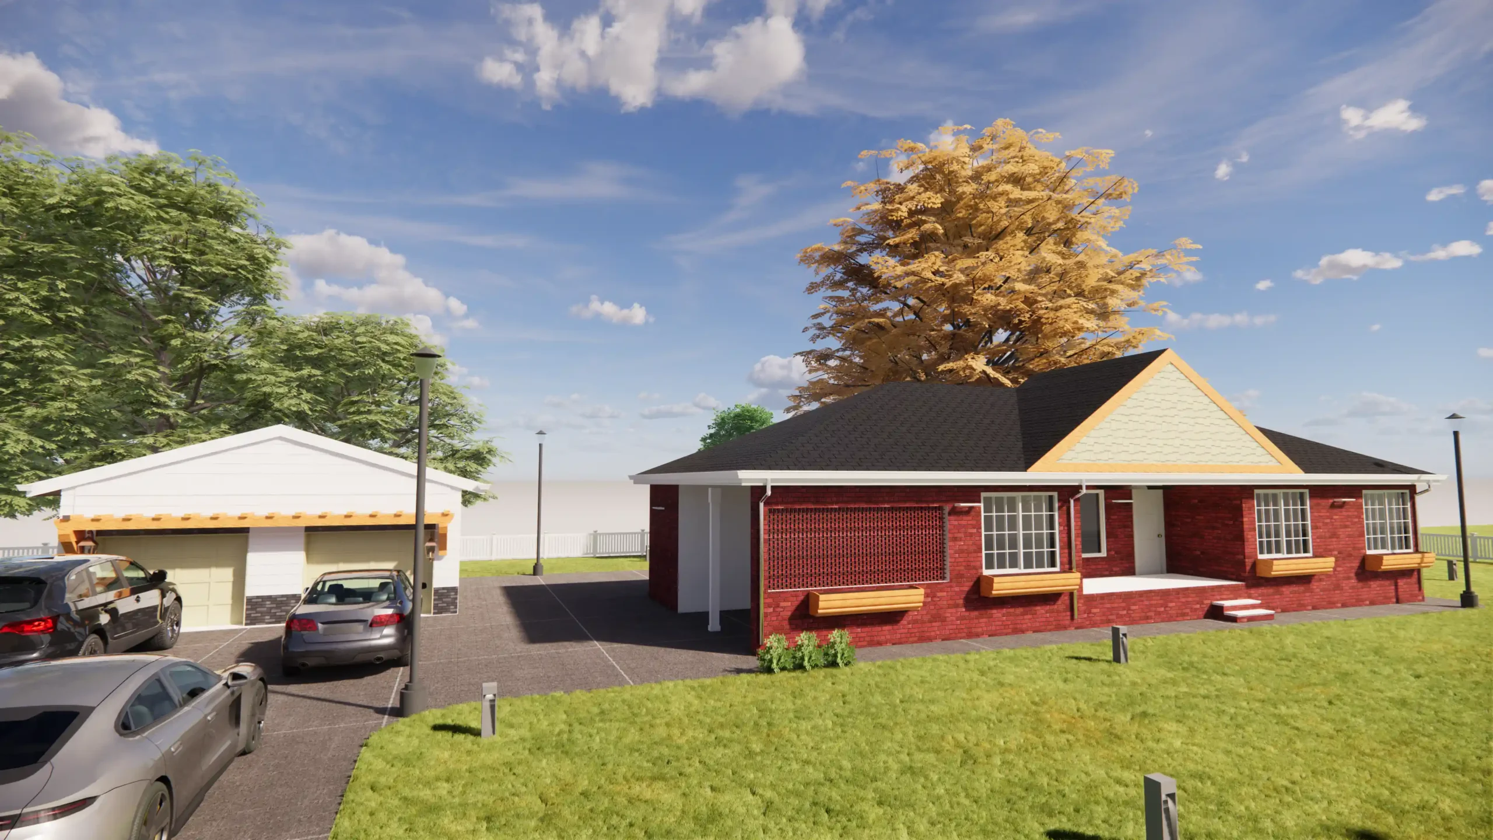
Hotel
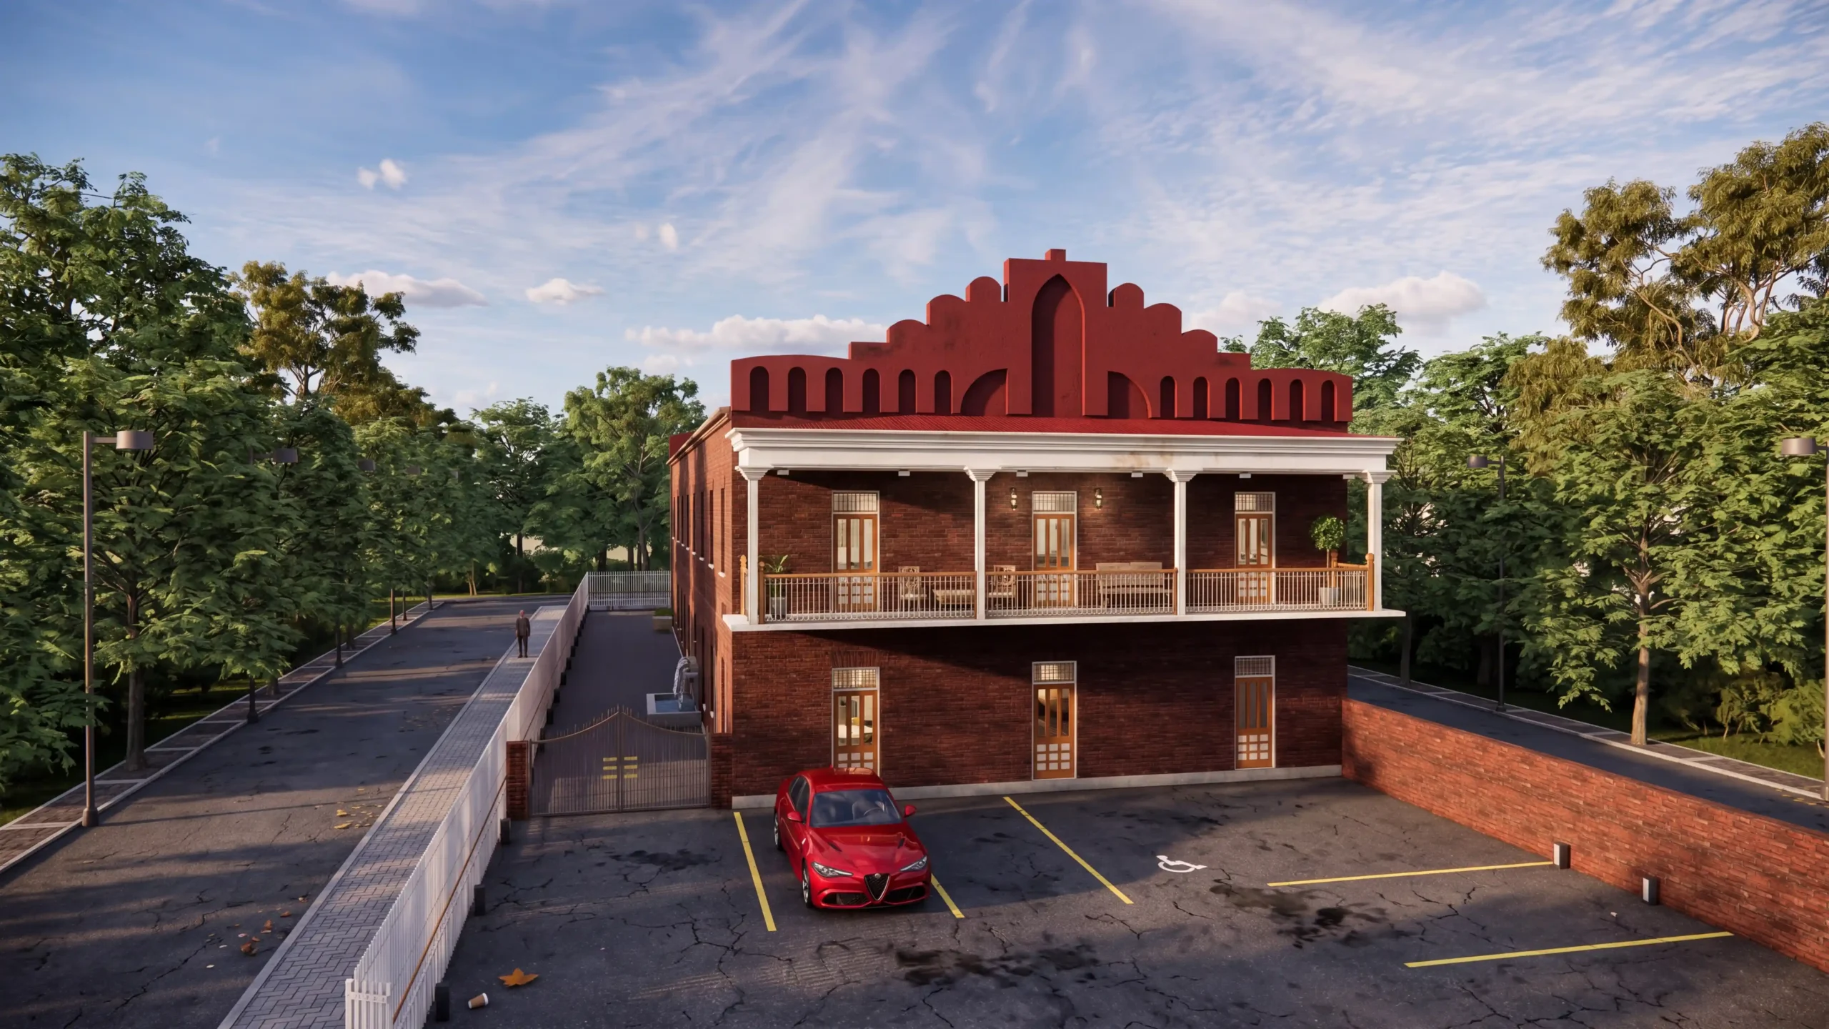
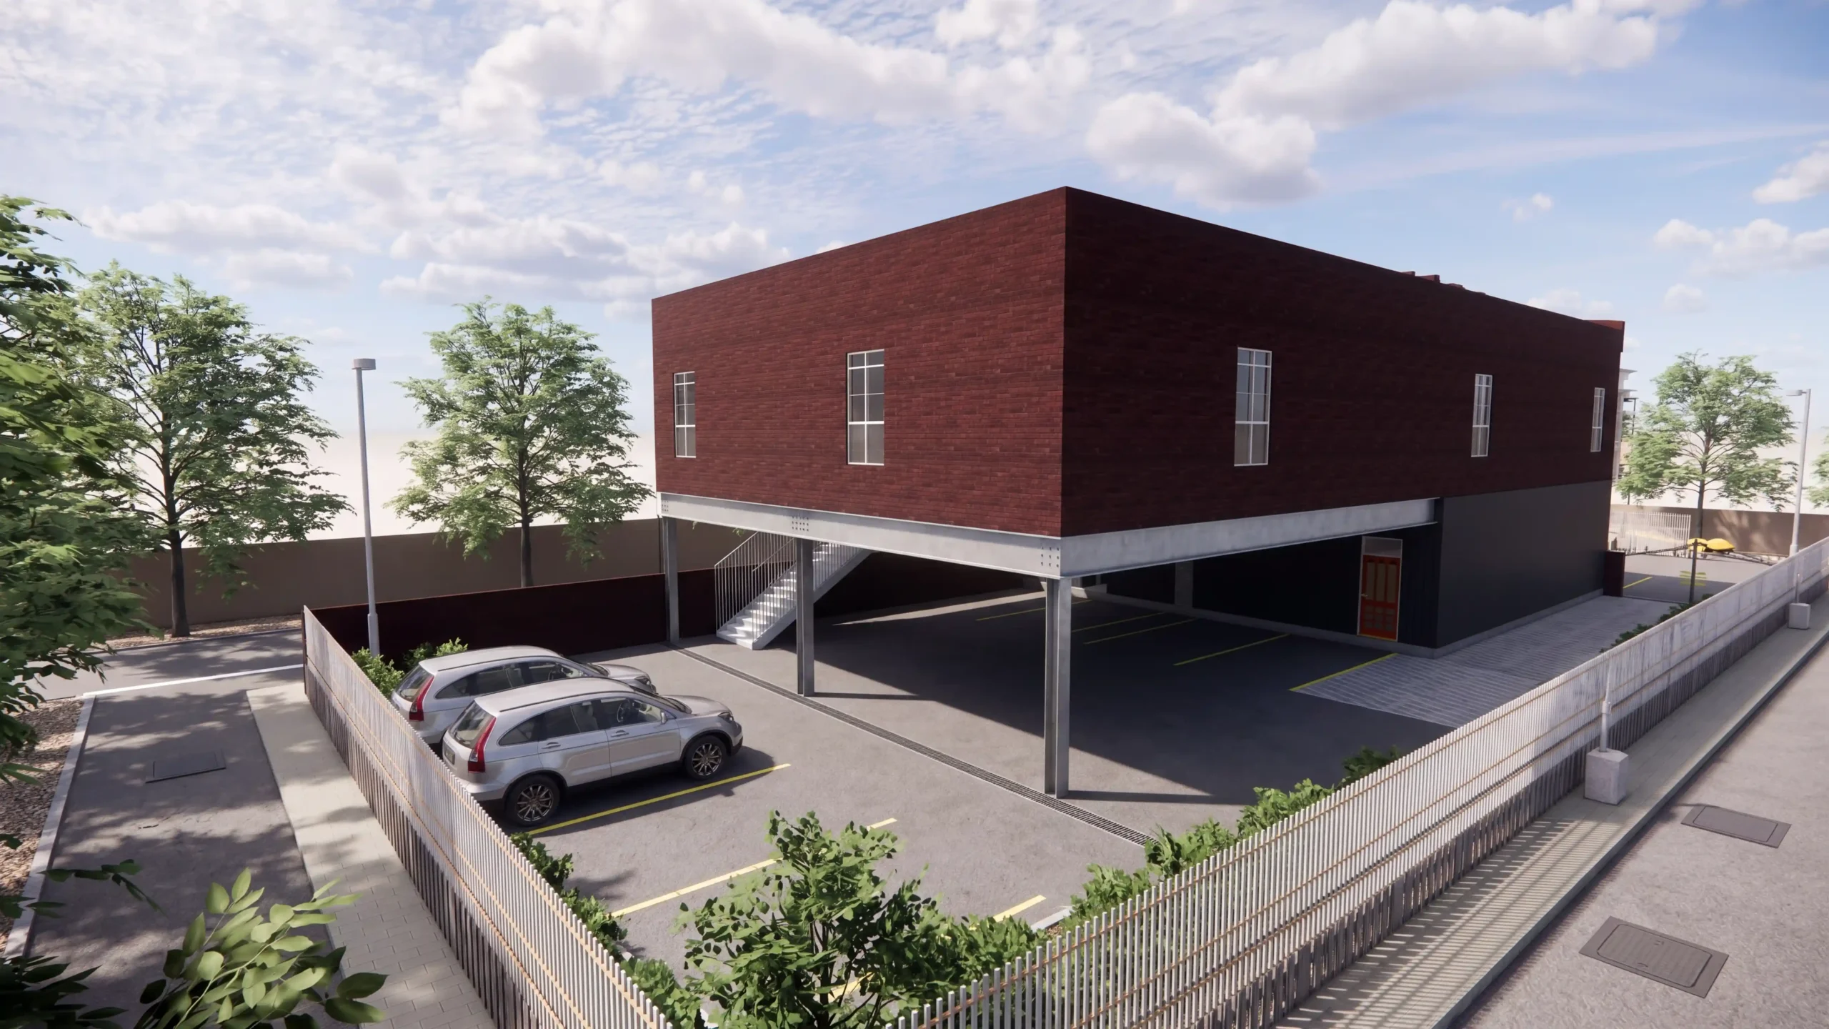
Hospitality renders covering lobbies, guest rooms, and common areas. Visualized to communicate the guest experience — the feeling a traveler gets the moment they walk in.
Interior Visualizations
A curated set of interior renders across project types — living areas, workspaces, and feature walls. Focused on material honesty, light behavior, and spatial flow.
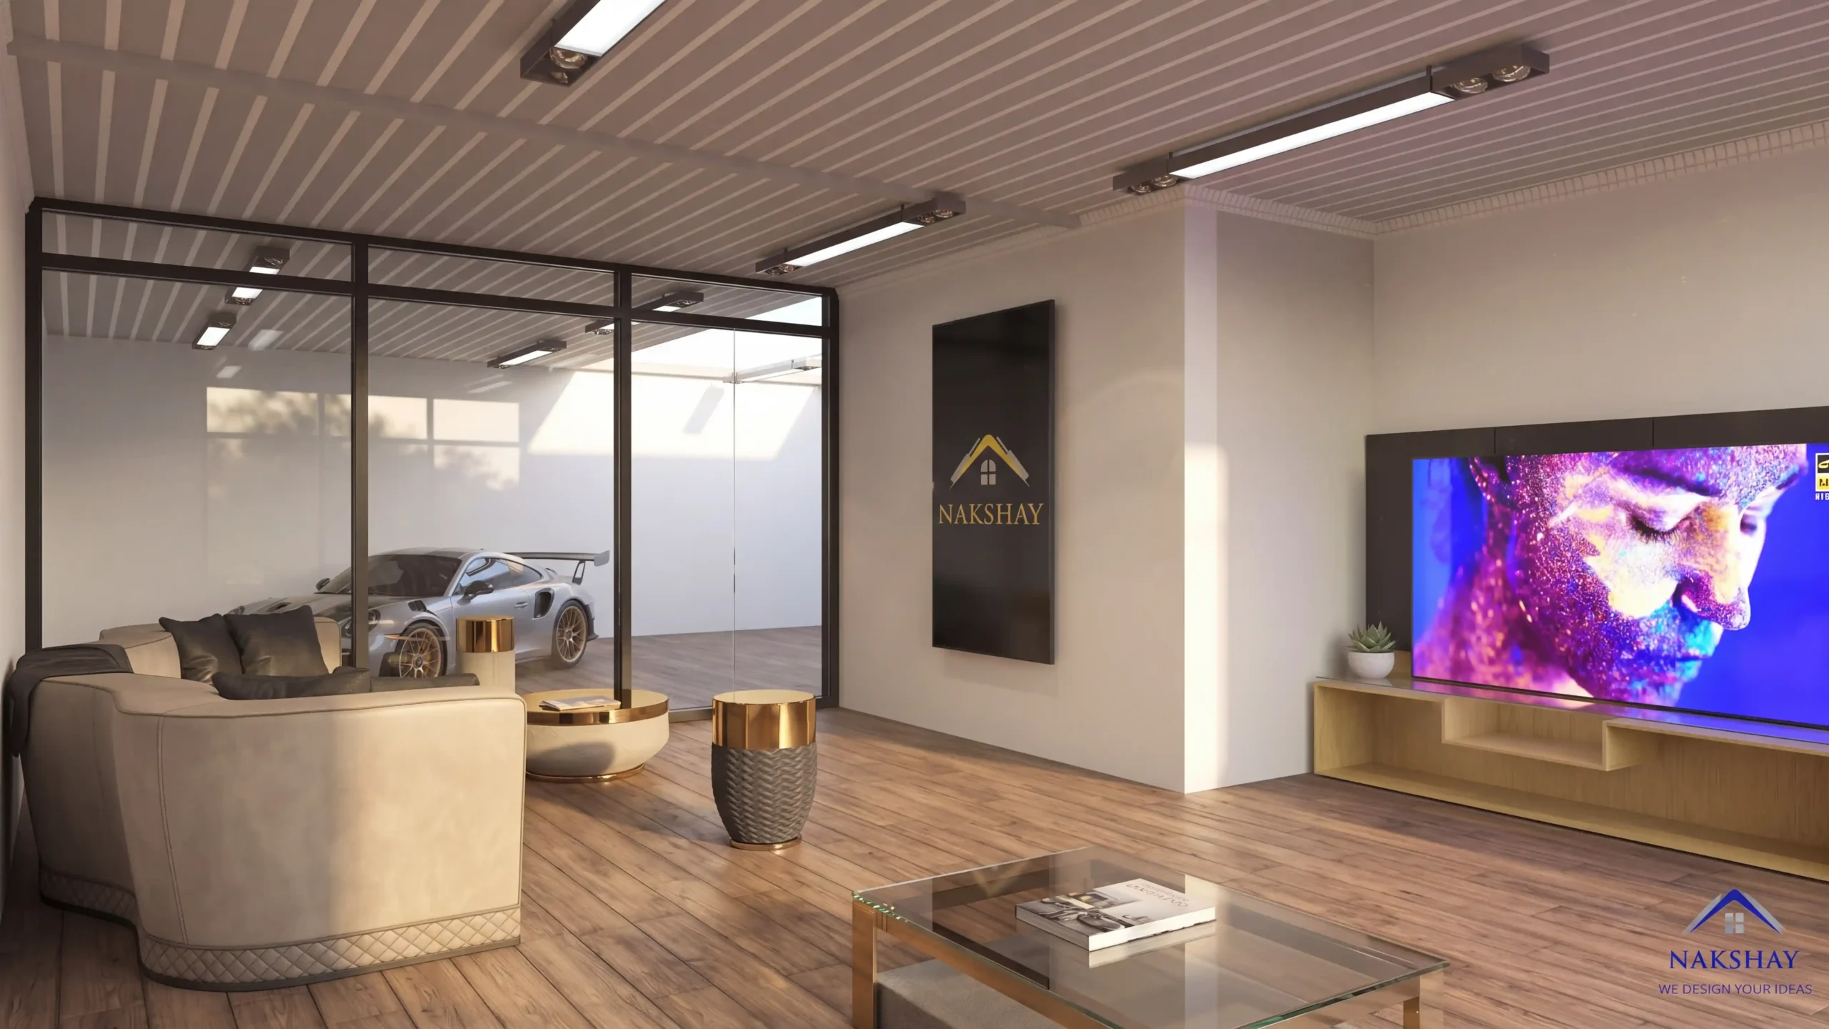
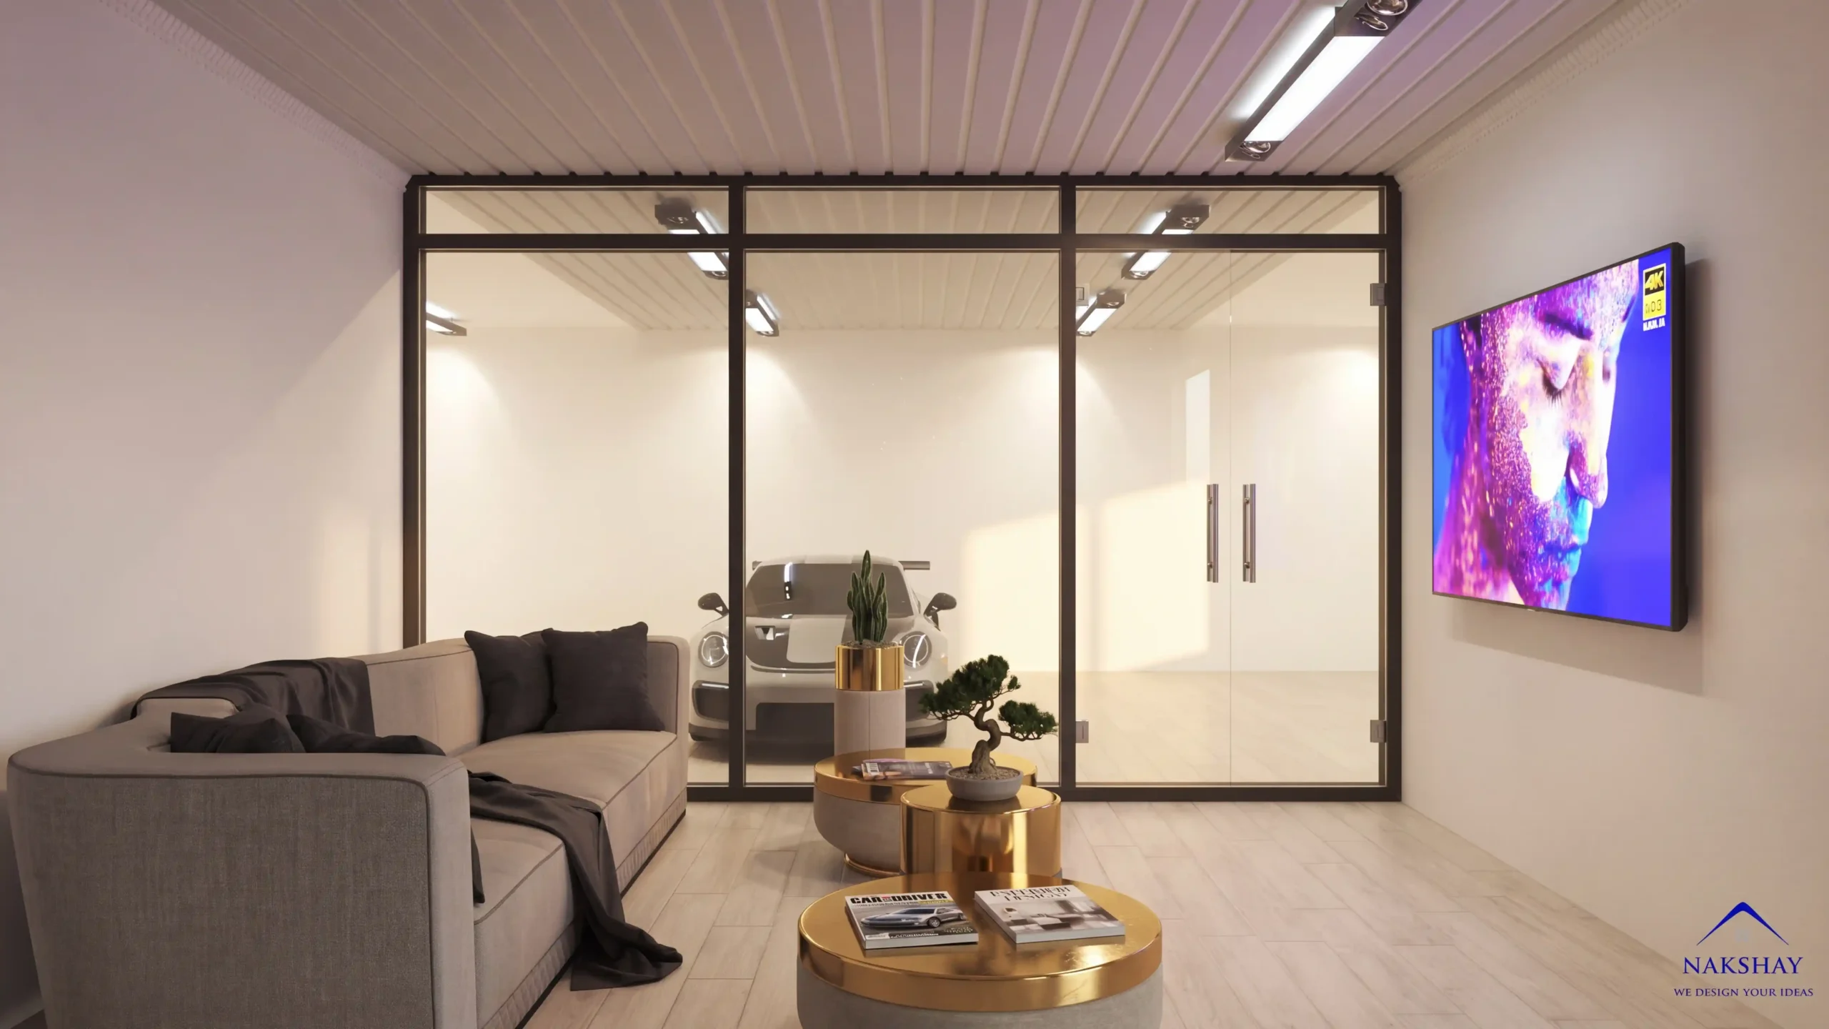
Kitchen and Living
A bespoke residence visualized in full detail — exterior presence and interior character rendered as one cohesive story. A signature project showing what custom home visualization can do.
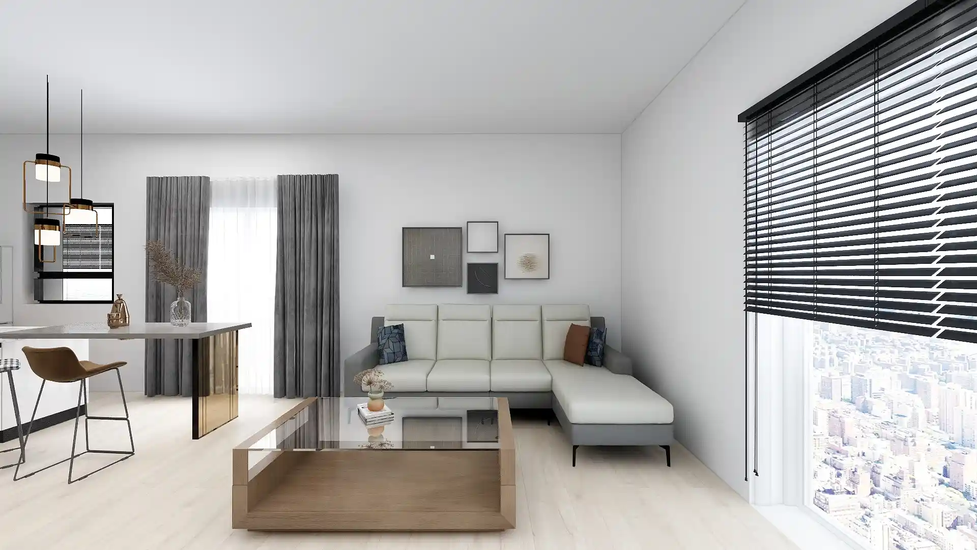
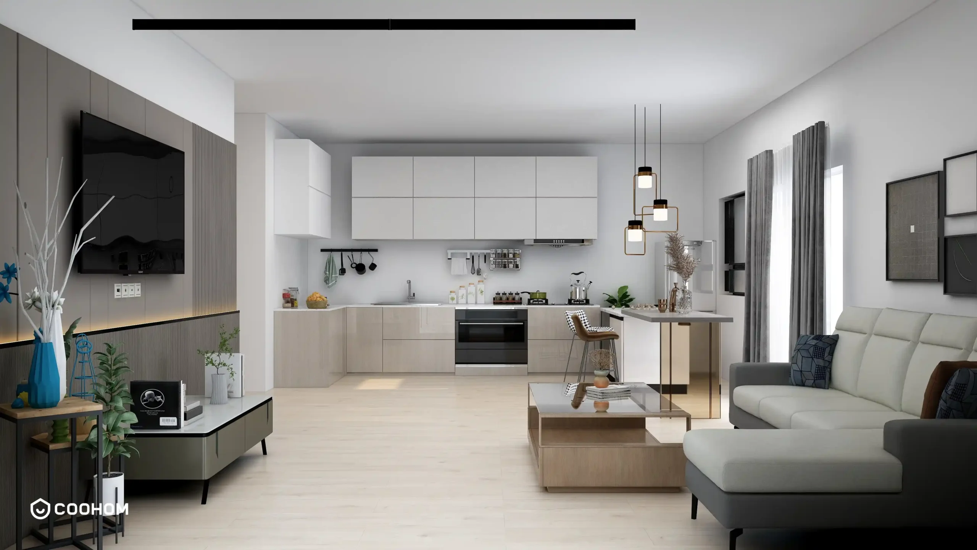
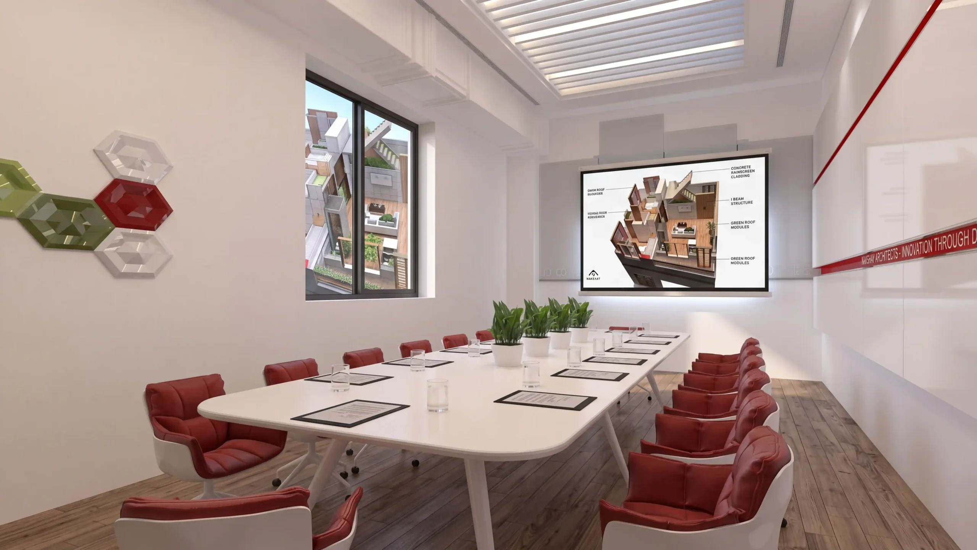
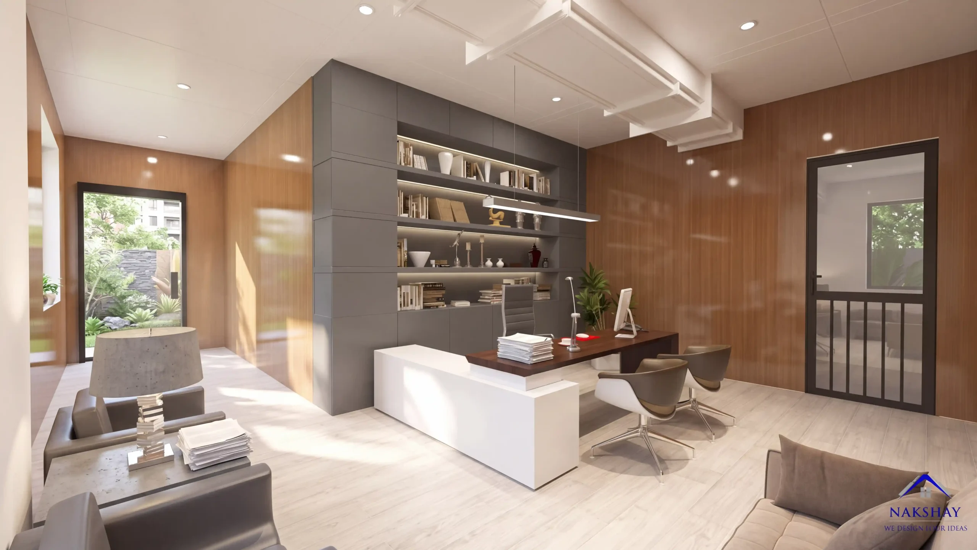
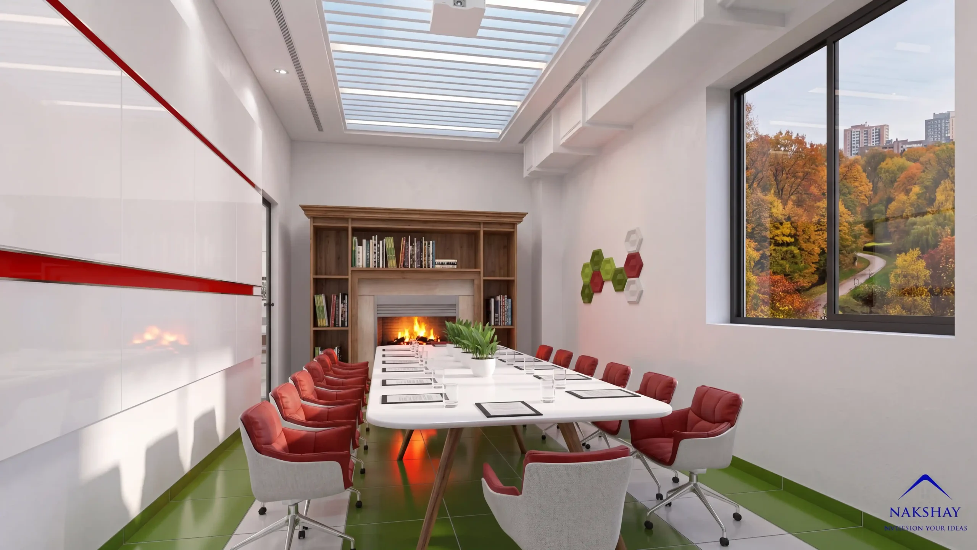
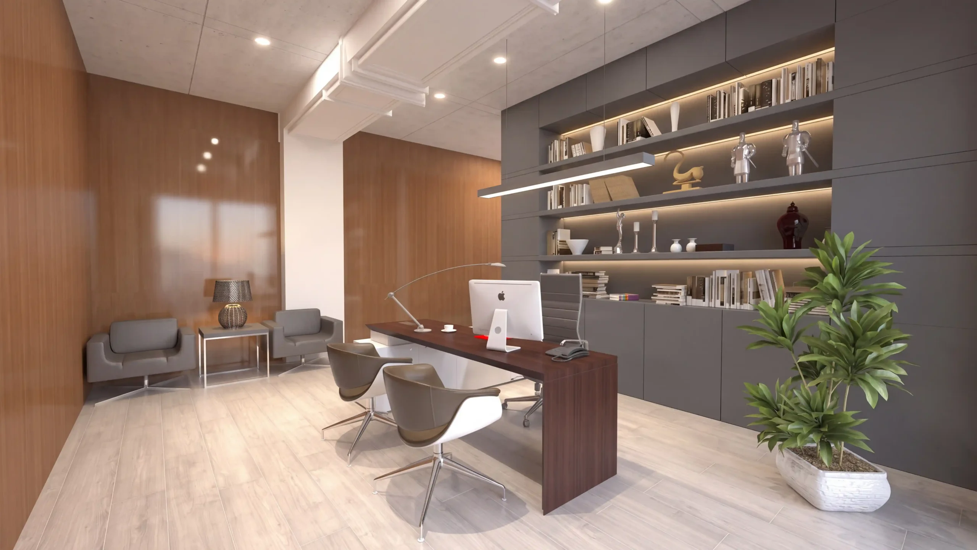
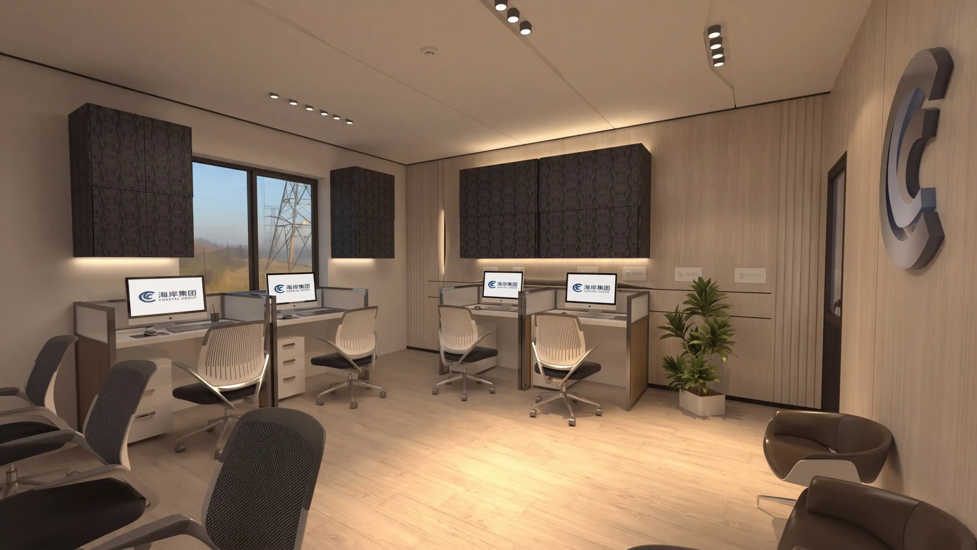
Office
Workplace visualizations balancing productivity and brand — workstations, meeting rooms, and breakout zones rendered to help teams picture their day in the space.
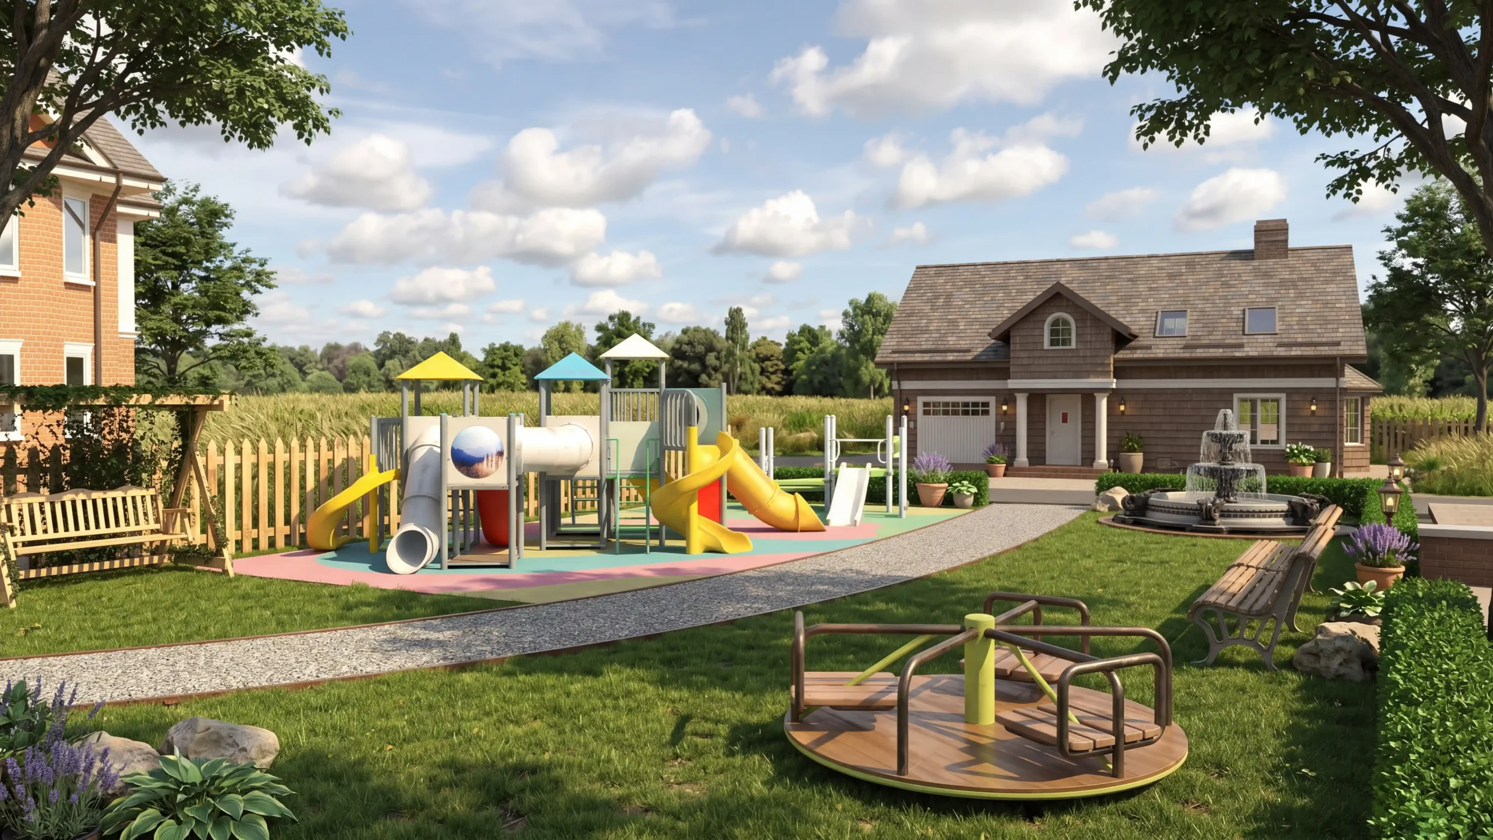
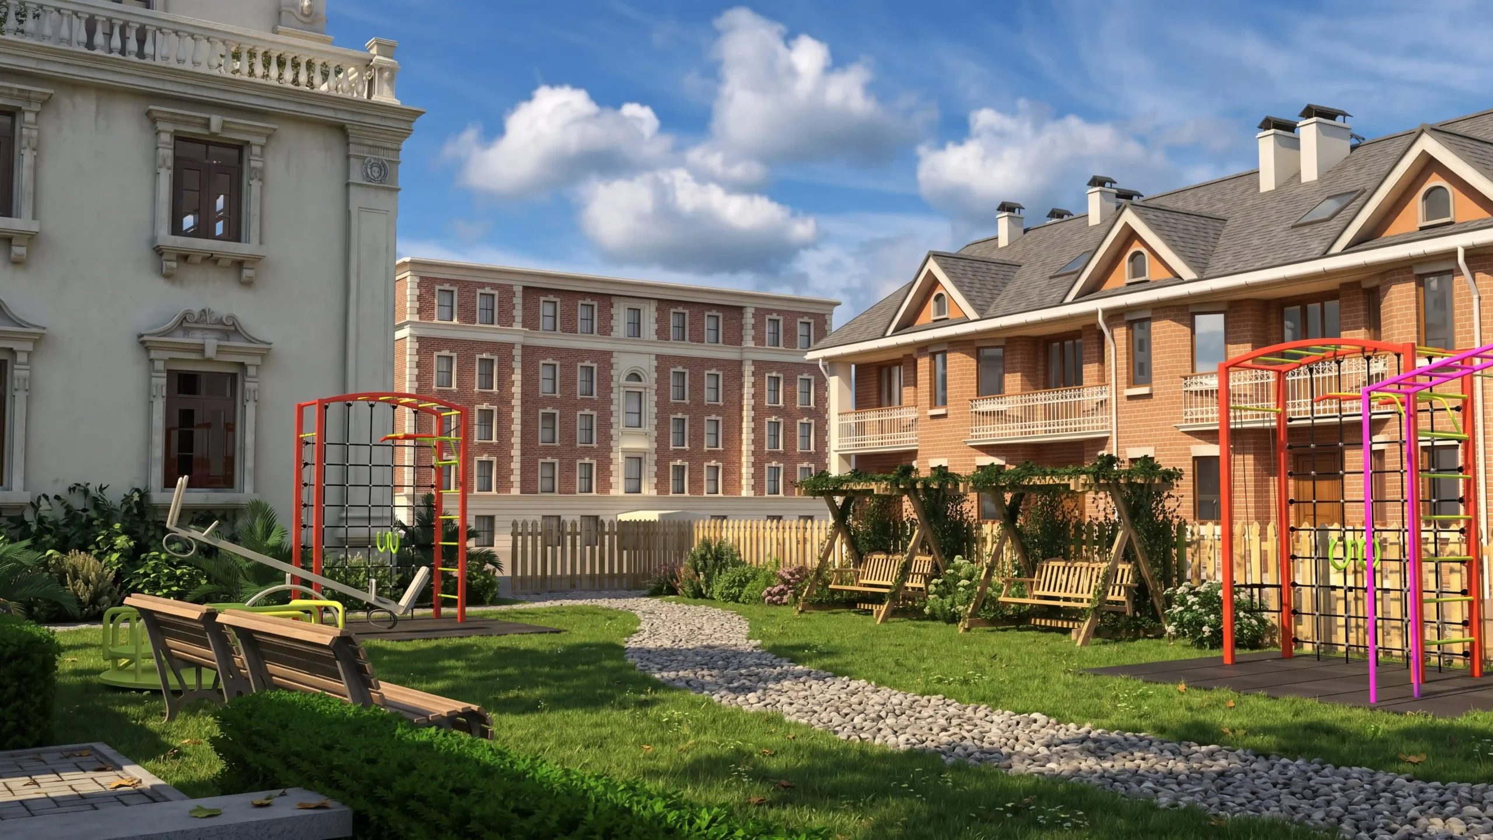
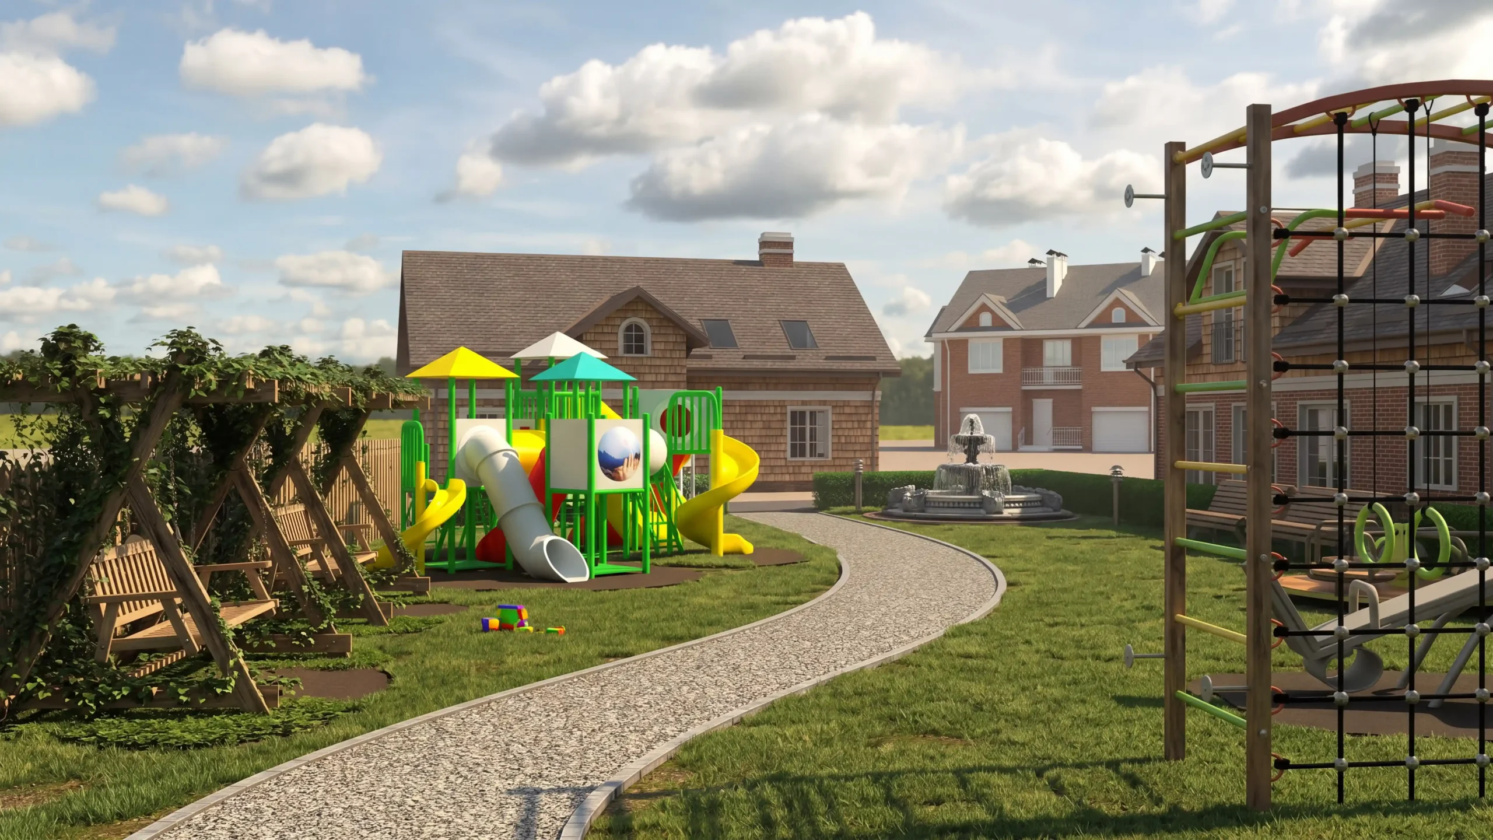
Open Park
Landscape and public-space visualization — pathways, planting, seating, and lighting rendered at human scale. Designed to show how the park feels at different times of day.
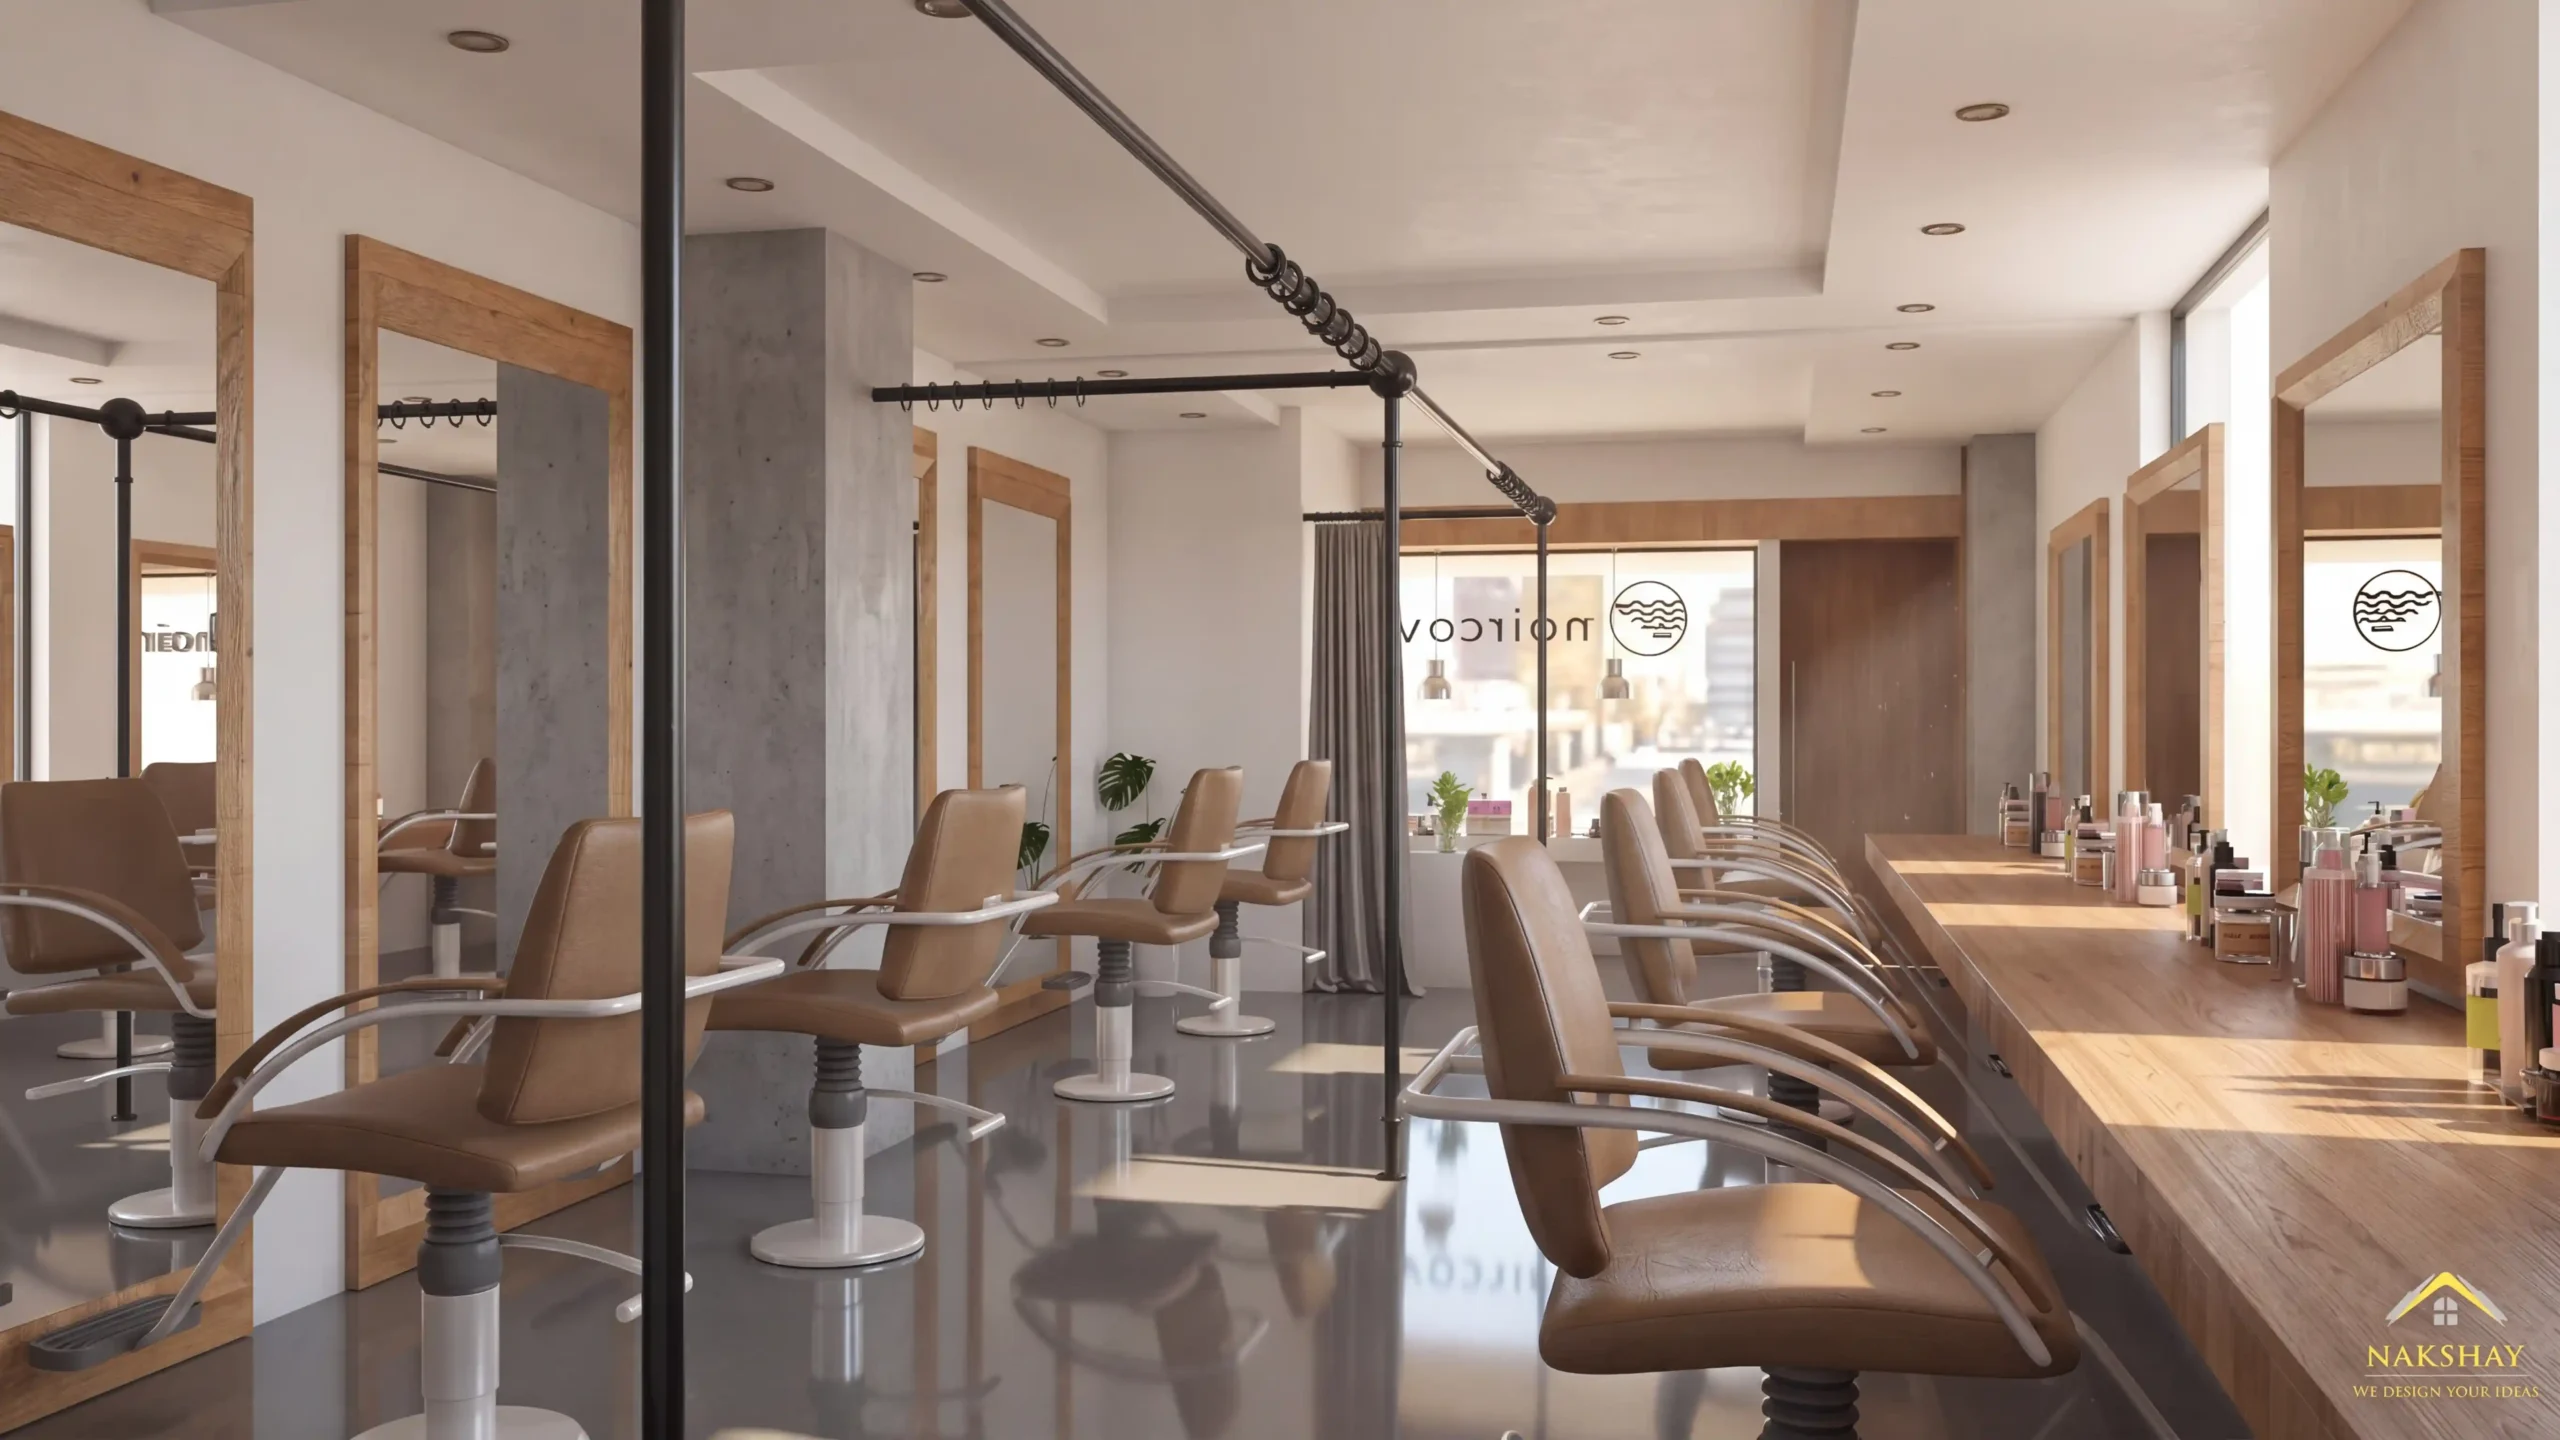
Salon
Beauty salon interiors visualized for atmosphere — stations, lighting, mirrors, and material warmth. Renders built to communicate the client experience, not just the floor plan.
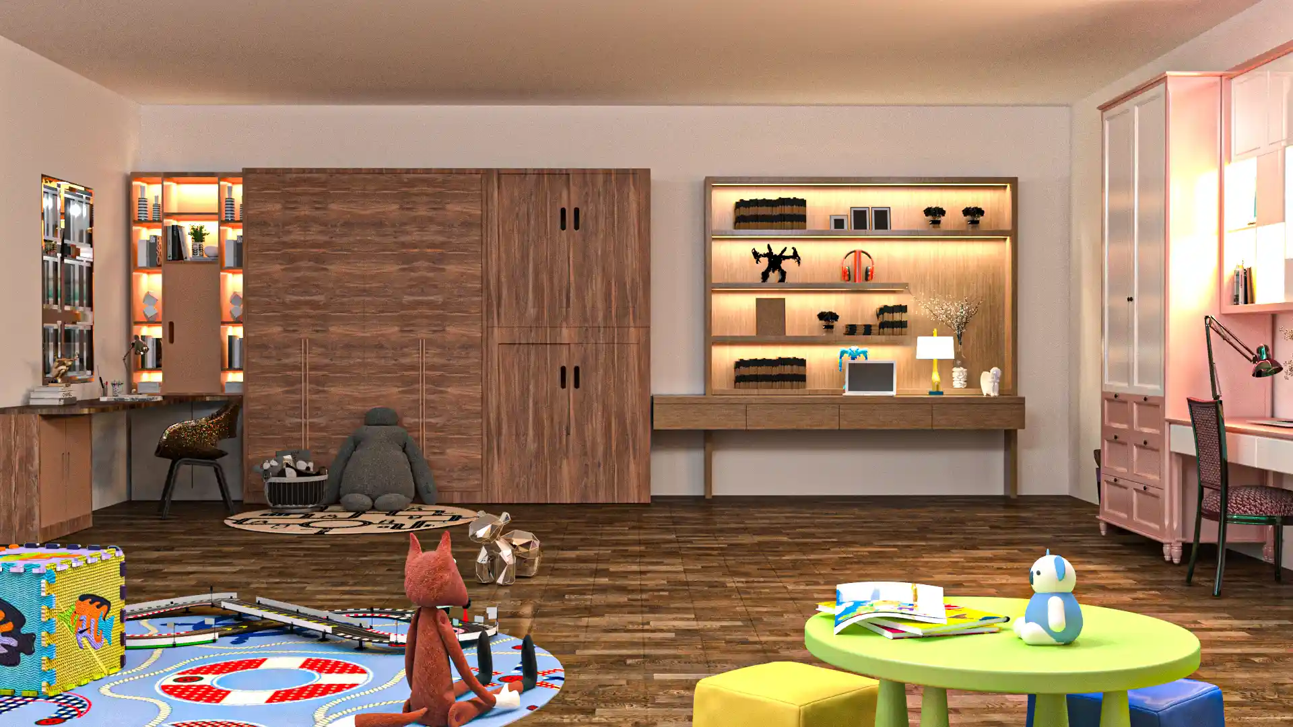
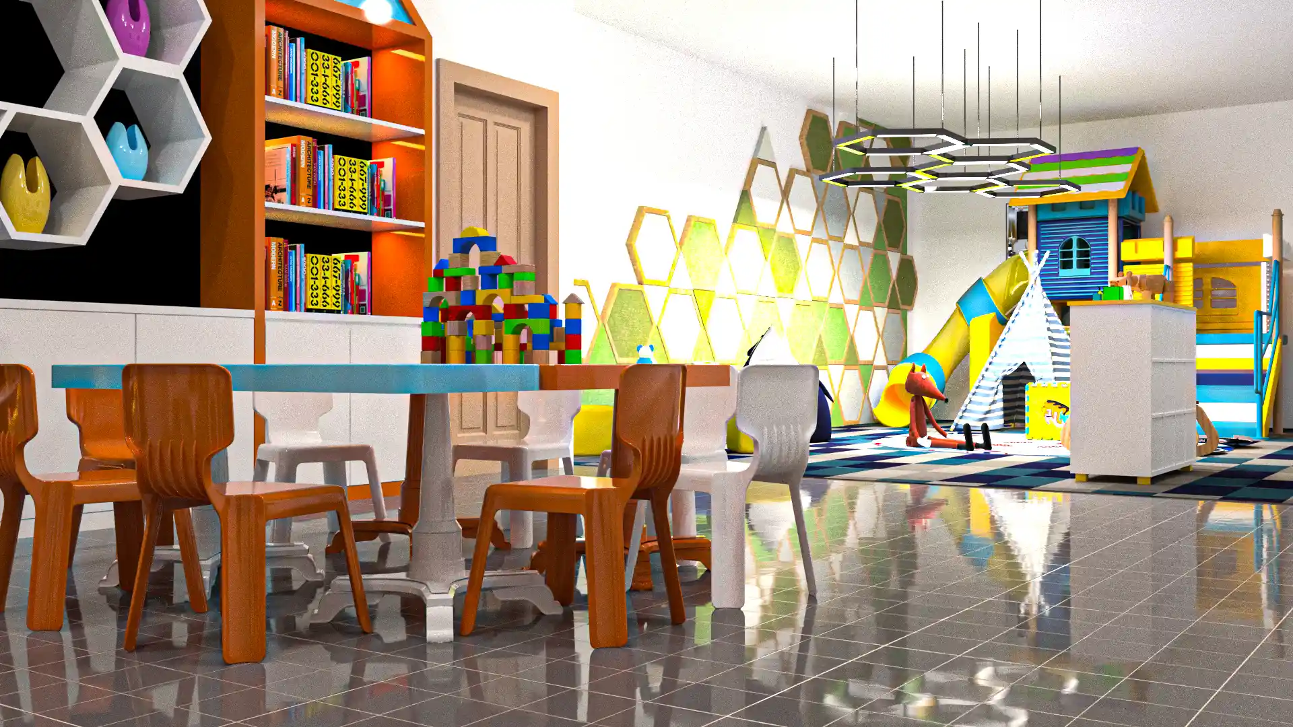
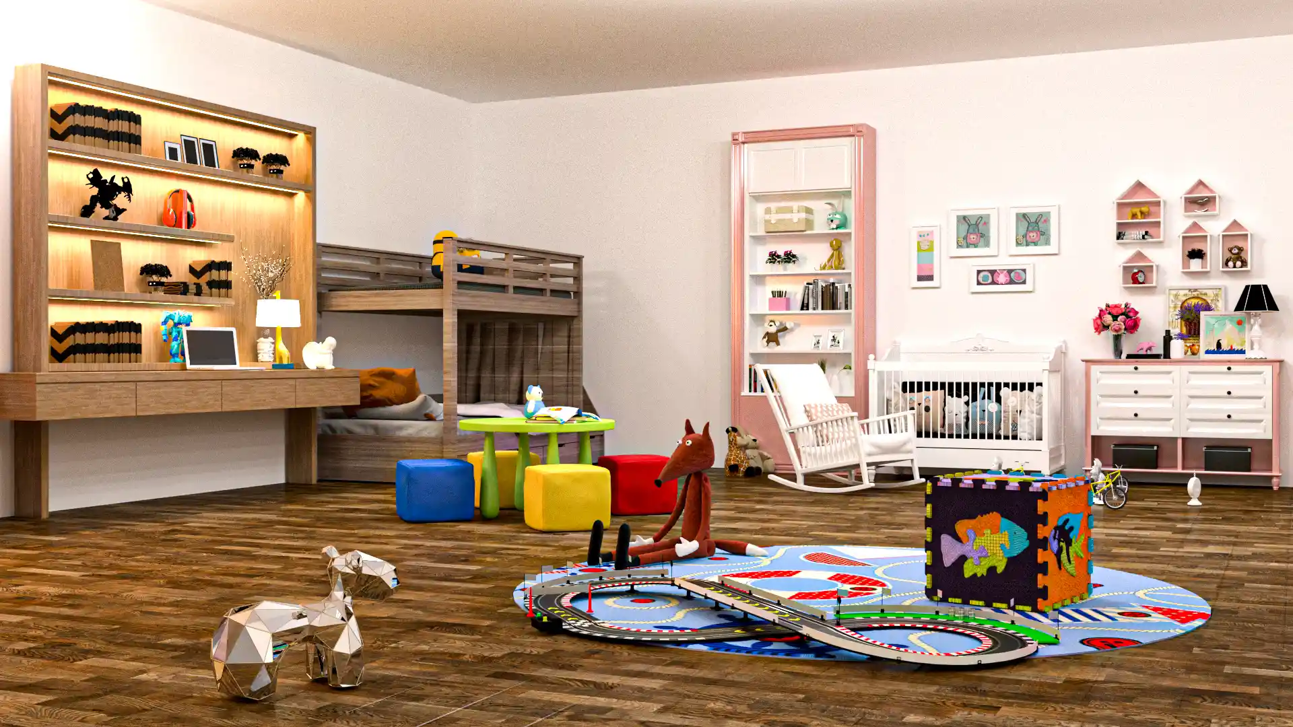
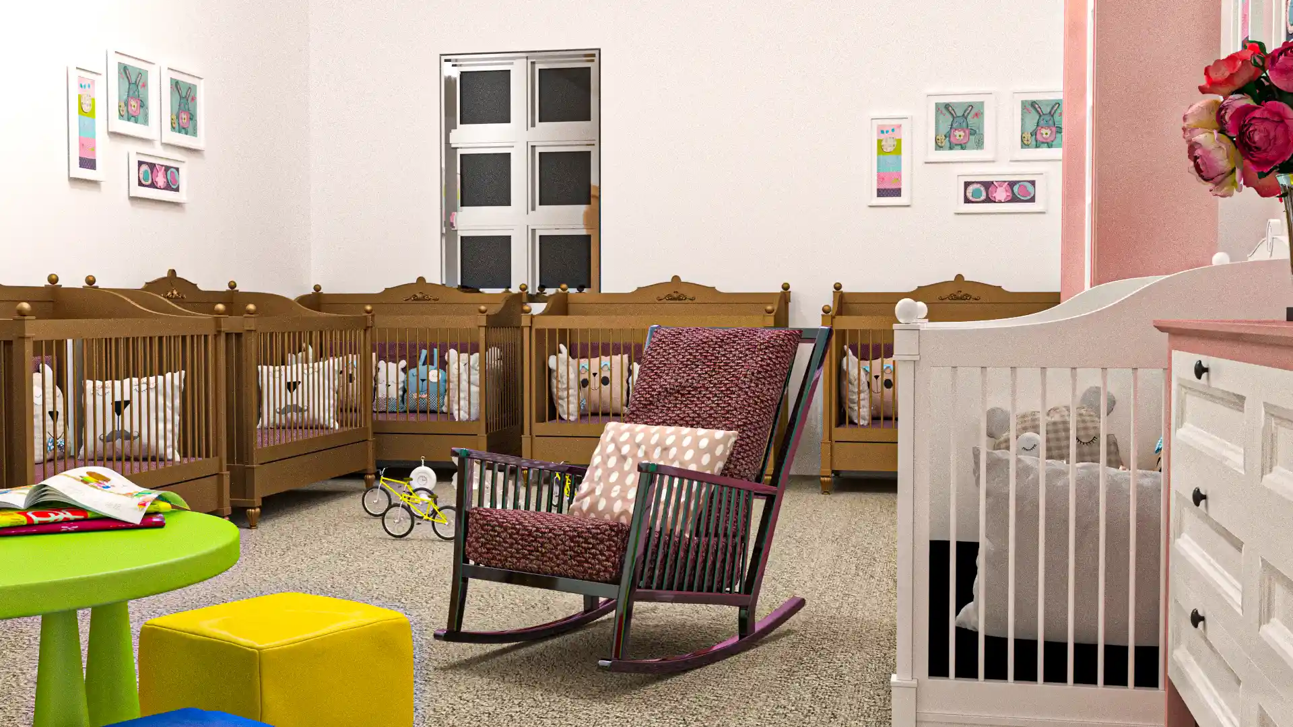
Toddler Room
A playful, safe toddler room visualized with soft palettes, rounded forms, and warm light. Designed around how small children actually use and feel a space.
Have a project to visualize?
Share your plans — sketches, PDFs, or just an idea — and we’ll turn them into images you can build with and sell with.
Email: brickborne@gmail.com | Phone: (800) 343-8932