
Skip to content

Serving California statewide - remote & nationwide capable

☎ (800) 343-8932    |    ✉ info@brickborne.com    |    Always Open

BrickBorne

BrickBorne

BUILDING SOLUTIONS

  • Home
  • ServicesExpand
    • BrickBorne-logo
      See All Services
      • Cabinet and Cabinetry Shop Drawings
      • Residential and Commercial Permit & Construction Drawings
      • CAD Drafting and Conversion
      • Scan to BIM
      • Permit Drawings for Residential and Commercial Projects

  • Portfolio
  • Reviews
  • About UsExpand
    • Privacy Policy
    • Cookie Policy
    • Disclaimer
    • Contact Us
Get Free Quote
brickborne-favicon
BrickBorne
BUILDING SOLUTIONS

Permit Drawings Portfolio

The unglamorous backbone of every build — code-ready drawing sets documented to the last dimension. Browse the sets below; each opens the full PDF.

See Drawings

Browse the Complete Drawing PDF Sets

Every set below is a real permit / construction package — dimensioned, annotated, and ready for the approvals desk. Filter by drawing type.
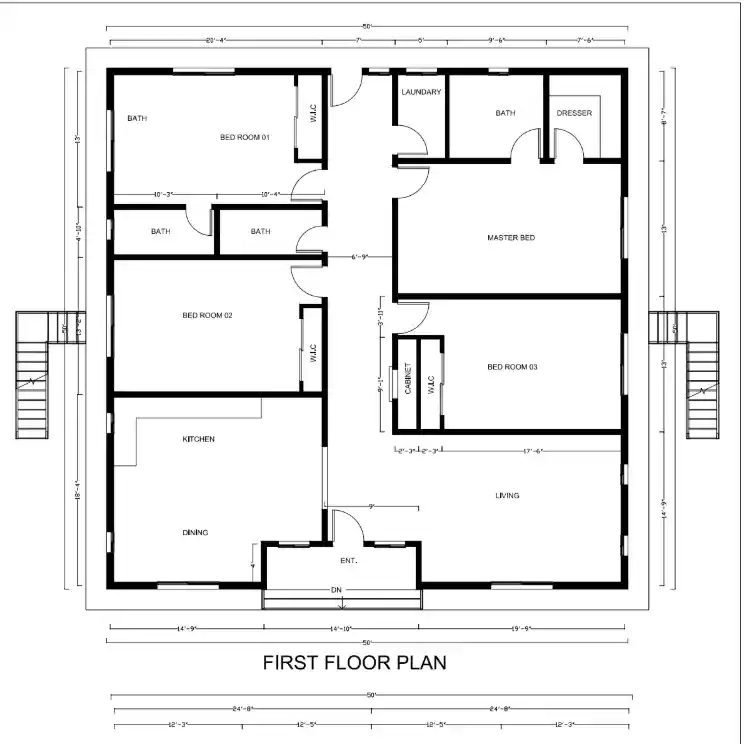
Apartment Floor Plans

 Apartment Floor Plan

Dimensioned first and second floor apartment plans showing bedrooms, baths, kitchens, living areas, and balconies.

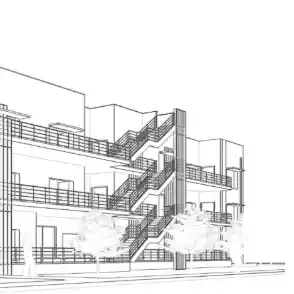
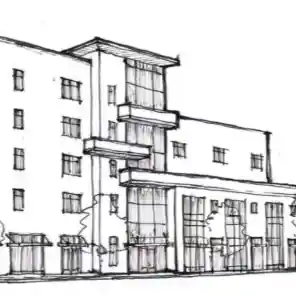
Predevelopment brochure for 6th & Oak

 6th & Oak Predevelopment

 Predevelopment brochure for 6th & Oak — 64 workforce housing units in a mixed-use Eugene building with ground-floor commercial space.

The Alexandru Predevelopment

The Alexandru Predevelopment

 Predevelopment brochure for The Alexandru — 33 affordable apartments at 5272 Main St, Springfield, with trauma-informed design.

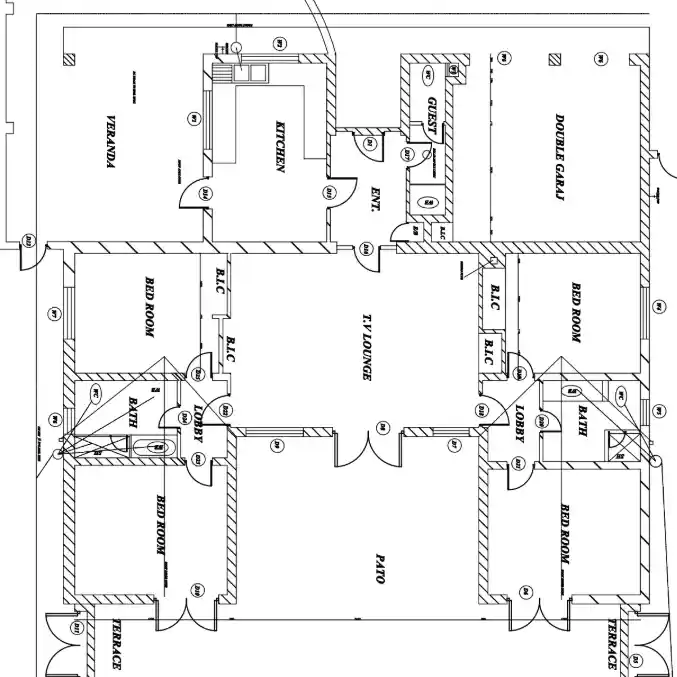
Single-Family Residence — Permit Drawing

Family Residence Permit Drawing

 Four-sheet permit set for a single-family residence — dimensioned floor plans, west and north elevations, building sections, and drainage details.

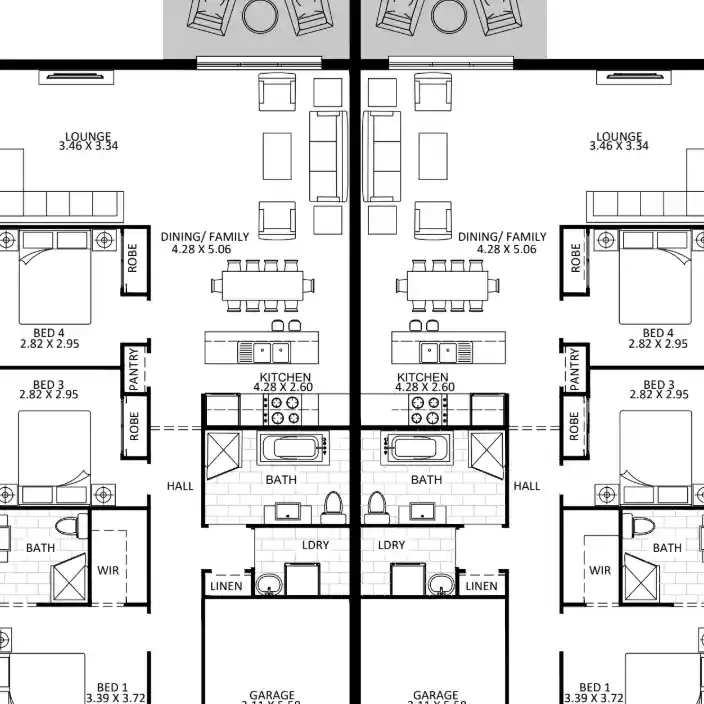
Dual-Occupancy Floor Plan

Dual-Occupancy Floor Plan

 Mirrored dual-occupancy floor plan — two four-bedroom units with open living, double garages, alfresco areas, fully dimensioned.

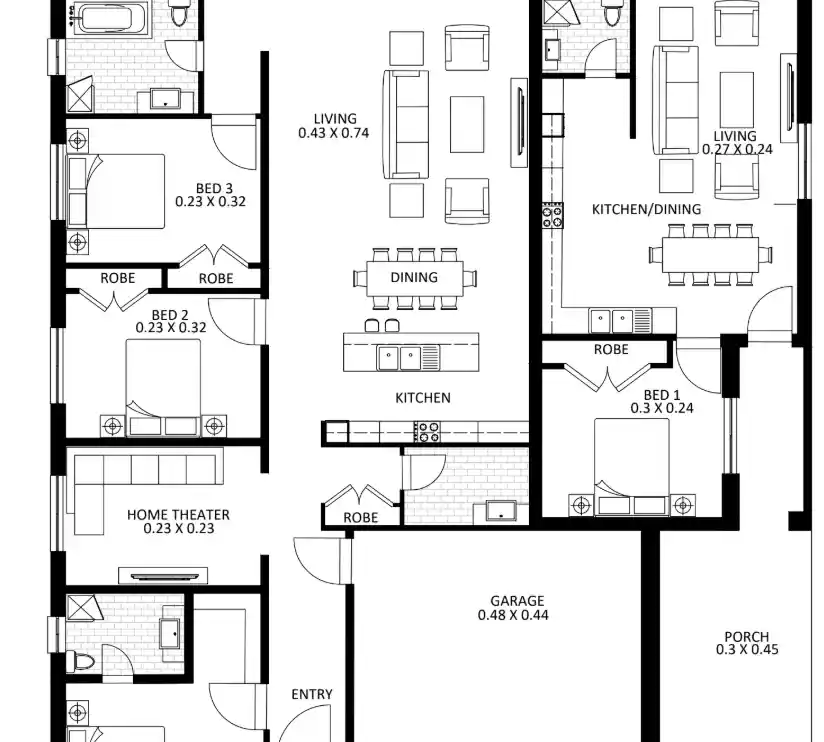
Single-Storey Family Home Floor Plan

Single-Storey Home Floor Plan

Single-storey four-bedroom family home plan with home theater, open living-dining-kitchen, alfresco, garage, porch, fully dimensioned.

Need drawings that pass review?

Send your plans — we’ll document them to approval standard.

Get in Touch

brickborne white logo

BrickBorne is led by a civil engineer with 8+ years of professional and freelance experience across permit drawings, BIM modeling, CAD drafting, architectural design, and construction documentation. Having delivered 500+ projects for clients across the US, Canada, and international markets — including remote BIM engineering work for a California-based company — BrickBorne brings engineering rigor to every permit drawing, not just drafting speed.

Services

  • Scan to BIM
  • Cabinetry shop drawings
  • CAD drafting and conversion
  • Permit Drawings for Residential and Commercial Projects
  • See All Services

Company

  • About Us
  • Portfolio
  • Reviews
  • Contact Us
  • Privacy Policy
  • Disclaimer

Reach Us

  • Facebook
  • X
  • Instagram
  • WhatsApp
  • YouTube
(800) 343-8932 Email Us

© 2026 BrickBorne

  • Home
  • Services
    • BrickBorne-logo
      See All Services
      • Cabinet and Cabinetry Shop Drawings
      • Residential and Commercial Permit & Construction Drawings
      • CAD Drafting and Conversion
      • Scan to BIM
      • Permit Drawings for Residential and Commercial Projects

  • Portfolio
  • Reviews
  • About Us
    • Privacy Policy
    • Cookie Policy
    • Disclaimer
    • Contact Us